412 Prestwick Pl, Townsend, DE 19734
- $619,999
- 6
- BD
- 4
- BA
- 3,575
- SqFt




- List Price
- $619,999
- Days on Market
- 0
- Status
- COMING SOON
- MLS#
- DENC2109024
- Bedrooms
- 6
- Bathrooms
- 4
- Full Baths
- 3
- Half Baths
- 1
- Living Area
- 3,575
- Lot Size (Acres)
- 0.2
- Style
- Colonial
- Year Built
- 2010
- County
- New Castle
- School District
- Appoquinimink
Property Description
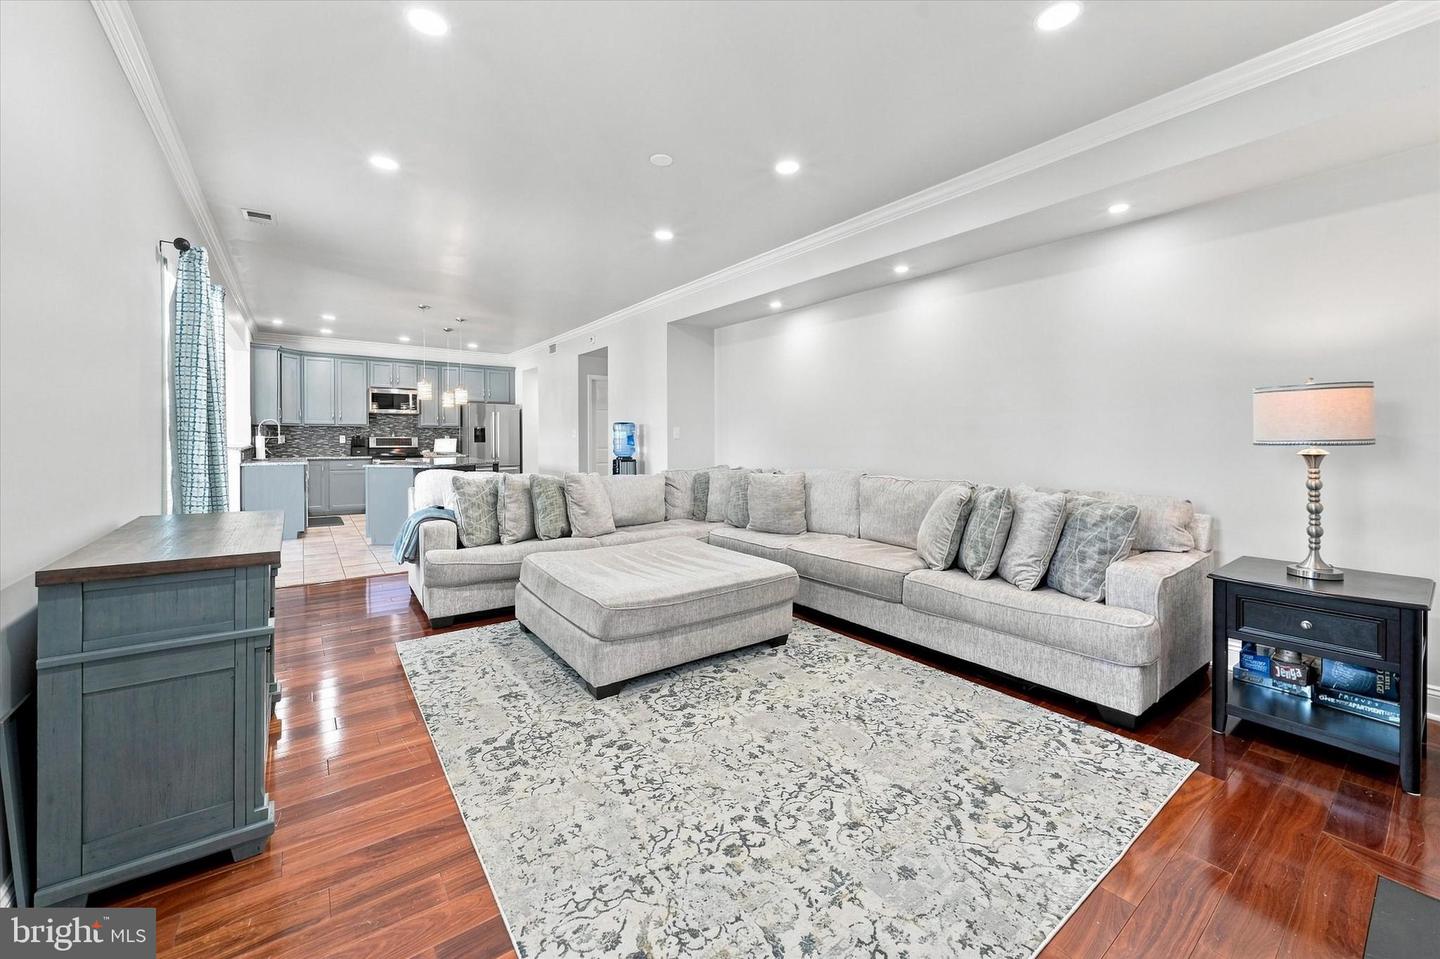
⛳ A HOLE-IN-ONE HOME IN ODESSA NATIONAL! ✨ Welcome to 412 Prestwick Place — where luxury, comfort, and resort-style living come together in one exceptional home! Nestled in the highly sought-after Odessa National community and located within the award-winning Appoquinimink School District, this beautifully maintained 6-bedroom, 3.5-bath home offers an impressive combination of space, style, and functionality. From the moment you arrive, you'll discover a home thoughtfully designed for both everyday living and unforgettable entertaining. Step inside and immediately feel the warmth and welcoming atmosphere created by the spacious floor plan, abundant natural light, and generously sized living areas. At the heart of the home is a beautifully appointed gourmet-style kitchen, featuring granite countertops, gorgeous backsplash, abundant wood cabinetry, stainless-steel appliances, and an oversized island that provides the perfect gathering spot for family and friends. Just beyond the kitchen, the sun-filled rear sunroom is sure to become one of your favorite spaces. With its impressive vaulted ceiling and walls of windows, this inviting retreat offers the perfect setting for morning coffee, quiet reading, family gatherings, or simply relaxing while enjoying views of the backyard. When it's time to take the party outside, step onto the brand-new deck spanning the entire rear of the home. Overlooking the spacious backyard, it's the perfect setting for summer barbecues, entertaining friends, morning coffee, or peaceful evenings under the stars. The adjoining living room provides an equally inviting space and features a cozy gas fireplace, creating the perfect focal point for relaxing evenings and memorable gatherings. Upstairs, you'll find five spacious bedrooms, providing plenty of room for family, guests, hobbies, or a home office. The luxurious primary suite offers a peaceful private retreat complete with generous walk-in closets and a beautifully appointed en-suite bath. Unwind in the jetted soaking tub, refresh in the walk-in shower, and enjoy the convenience of a double-sink vanity. And then there's the finished basement — an entertainer's dream! This incredible lower level expands the home's living space with a spacious recreation room, dedicated theater/media room, and an additional guest bedroom. A stunning full luxury bathroom adds another level of convenience and feels more like a five-star resort ensuite than a basement bath. And the lifestyle doesn't stop at your front door! Odessa National offers an impressive collection of community amenities designed to make everyday life feel like a getaway. Enjoy access to the clubhouse, swimming pool, fitness center, golf, and nearby dining opportunities, all within a desirable community setting. With six bedrooms, three-and-a-half baths, a gourmet-style kitchen, vaulted sunroom, gas fireplace, luxurious primary suite, finished basement, theater room, full luxury basement bath, and brand-new rear deck, 412 Prestwick Place truly checks all the boxes.
/u.realgeeks.media/chrisrosendale/cr_realty.png)
Additional Information
- Area
- South Of The Canal (30907)
- Subdivision
- Odessa National
- Taxes
- $4795
- HOA Fee
- $430
- HOA Frequency
- Quarterly
- Interior Features
- Primary Bath(s), Kitchen - Island, Butlers Pantry, Ceiling Fan(s), Dining Area
- Amenities
- Club House, Golf Course, Pool - Outdoor, Fitness Center
- School District
- Appoquinimink
- Elementary School
- Old State
- Middle School
- Cantwell Bridge
- High School
- Odessa
- Fireplaces
- 1
- Fireplace Description
- Marble, Gas/Propane
- Flooring
- Wood, Fully Carpeted, Tile/Brick
- Garage
- Yes
- Garage Spaces
- 2
- Exterior Features
- Sidewalks, Street Lights, Satellite Dish, Exterior Lighting
- Community Amenities
- Club House, Golf Course, Pool - Outdoor, Fitness Center
- Heating
- Forced Air
- Heating Fuel
- Natural Gas
- Cooling
- Central A/C
- Roof
- Pitched, Shingle
- Utilities
- Cable TV
- Water
- Public
- Sewer
- Public Sewer
- Room Level
- Primary Bedroom: Upper 1, Kitchen: Main, Dining Room: Main, Family Room: Main, Living Room: Main, Laundry: Upper 1, Other: Main, Other: Lower 3, Other: Lower 3, Other: Lower 3, Bedroom 2: Upper 1, Bedroom 3: Upper 1, Bedroom 4: Upper 1, Bedroom 5: Upper 1
- Basement
- Yes
Mortgage Calculator
Listing courtesy of Crown Homes Real Estate. Contact: (302) 504-6147