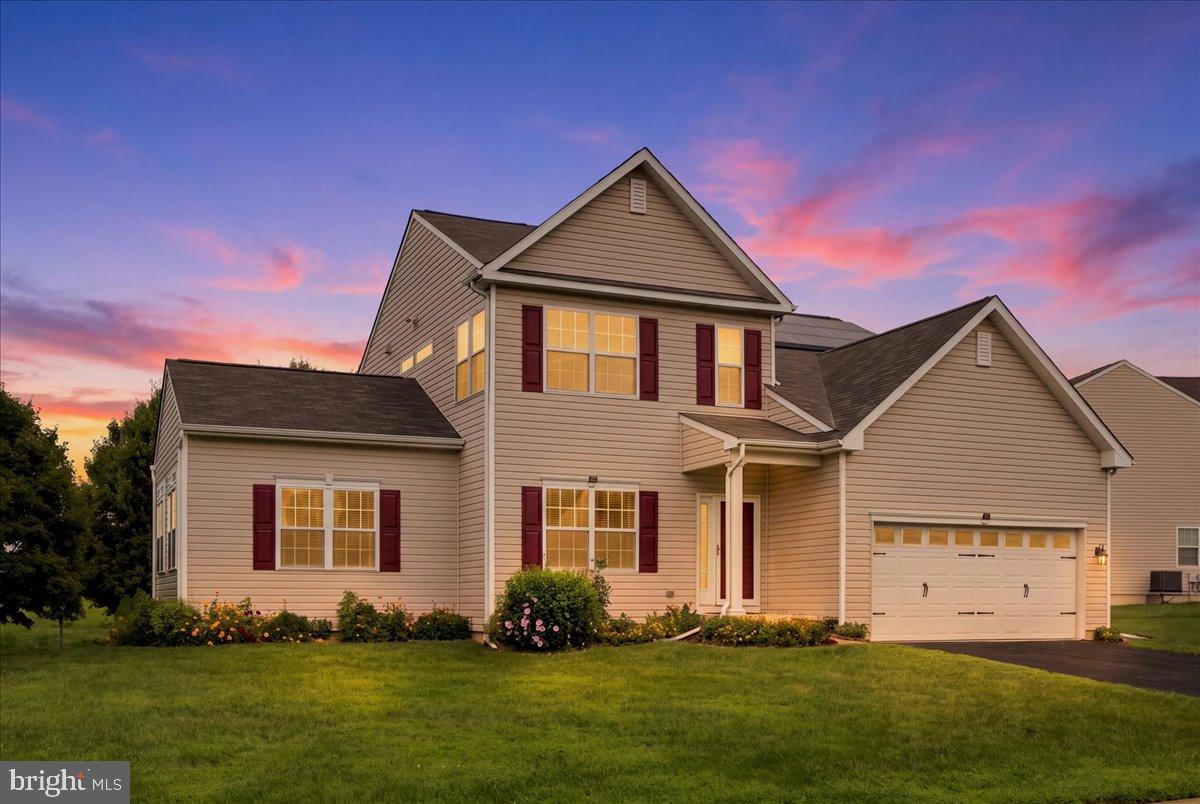
268 Ann Dr, Middletown, DE 19709
- $645,000
- 4
- BD
- 4
- BA
- 2,250
- SqFt




- List Price
- $645,000
- Days on Market
- 0
- Status
- COMING SOON
- MLS#
- DENC2109718
- Bedrooms
- 4
- Bathrooms
- 4
- Full Baths
- 3
- Half Baths
- 1
- Living Area
- 2,250
- Lot Size (Acres)
- 0.26
- Style
- Colonial
- Year Built
- 2011
- County
- New Castle
- School District
- Colonial
Property Description
Welcome to 268 Ann Drive, where space, comfort, and versatility come together! This beautifully maintained 4-bedroom, 3.5-bath home features hardwood flooring throughout the first and second floors, adding warmth and character from room to room. The main living areas offer plenty of space for everyday living and entertaining, while the sunroom provides an inviting spot to enjoy your morning coffee, unwind at the end of the day, or gather with friends and family. Upstairs, a versatile loft area provides even more space to relax, work, or play, along with three bedrooms and two full bathrooms. Step outside to enjoy the back patio, a great spot for summer barbecues, outdoor entertaining, or simply relaxing at the end of the day. The finished lower level is a standout, featuring a permitted fourth bedroom and full bathroom, along with a dedicated theater room; perfect for movie nights, game days, overnight guests, or creating a private space for extended family. The unfinished areas provide ample additional storage space. A two-car garage and spacious four-car driveway provide plenty of parking for family and guests, rounding out the home's practical features. Residents of Crossland at the Canal enjoy community amenities including a clubhouse, pool, and outdoor park, all in a convenient Middletown location just minutes from Route 1, shopping, dining, and everyday conveniences. Come see for yourself why 268 Ann Drive could be the perfect place to call home!
/u.realgeeks.media/chrisrosendale/cr_realty.png)
Additional Information
- Area
- South Of The Canal (30907)
- Subdivision
- Crossland At Canal
- Taxes
- $4071
- HOA Fee
- $208
- HOA Frequency
- Quarterly
- Amenities
- Club House, Pool - Outdoor
- School District
- Colonial
- Elementary School
- Southern
- Middle School
- Gunning Bedford
- High School
- William Penn
- Flooring
- Ceramic Tile, Hardwood
- Garage
- Yes
- Garage Spaces
- 2
- Community Amenities
- Club House, Pool - Outdoor
- Heating
- Forced Air
- Heating Fuel
- Natural Gas
- Cooling
- Central A/C, Ductless/Mini-Split
- Roof
- Asphalt
- Water
- Public
- Sewer
- Public Sewer
- Room Level
- Kitchen: Main, Sun/Florida Room: Main, Dining Room: Main, Bathroom 1: Upper 1, Bathroom 2: Upper 1, Bathroom 3: Lower 1, Bedroom 1: Upper 1, Bedroom 2: Upper 1, Bedroom 3: Upper 1, Bedroom 4: Lower 1, Half Bath: Main, Living Room: Main, Family Room: Lower 1
- Basement
- Yes
Mortgage Calculator
Listing courtesy of Patterson-Schwartz-Middletown. Contact: 3022855100