3303 S Sagamore Dr Unit #I, Milford, DE 19963
- $239,900
- 2
- BD
- 2
- BA
- 1,027
- SqFt






- List Price
- $239,900
- Days on Market
- 24
- Status
- ACTIVE
- MLS#
- DESU2116854
- Bedrooms
- 2
- Bathrooms
- 2
- Full Baths
- 2
- Living Area
- 1,027
- Style
- Contemporary
- Year Built
- 2005
- County
- Sussex
- School District
- Milford
Property Description
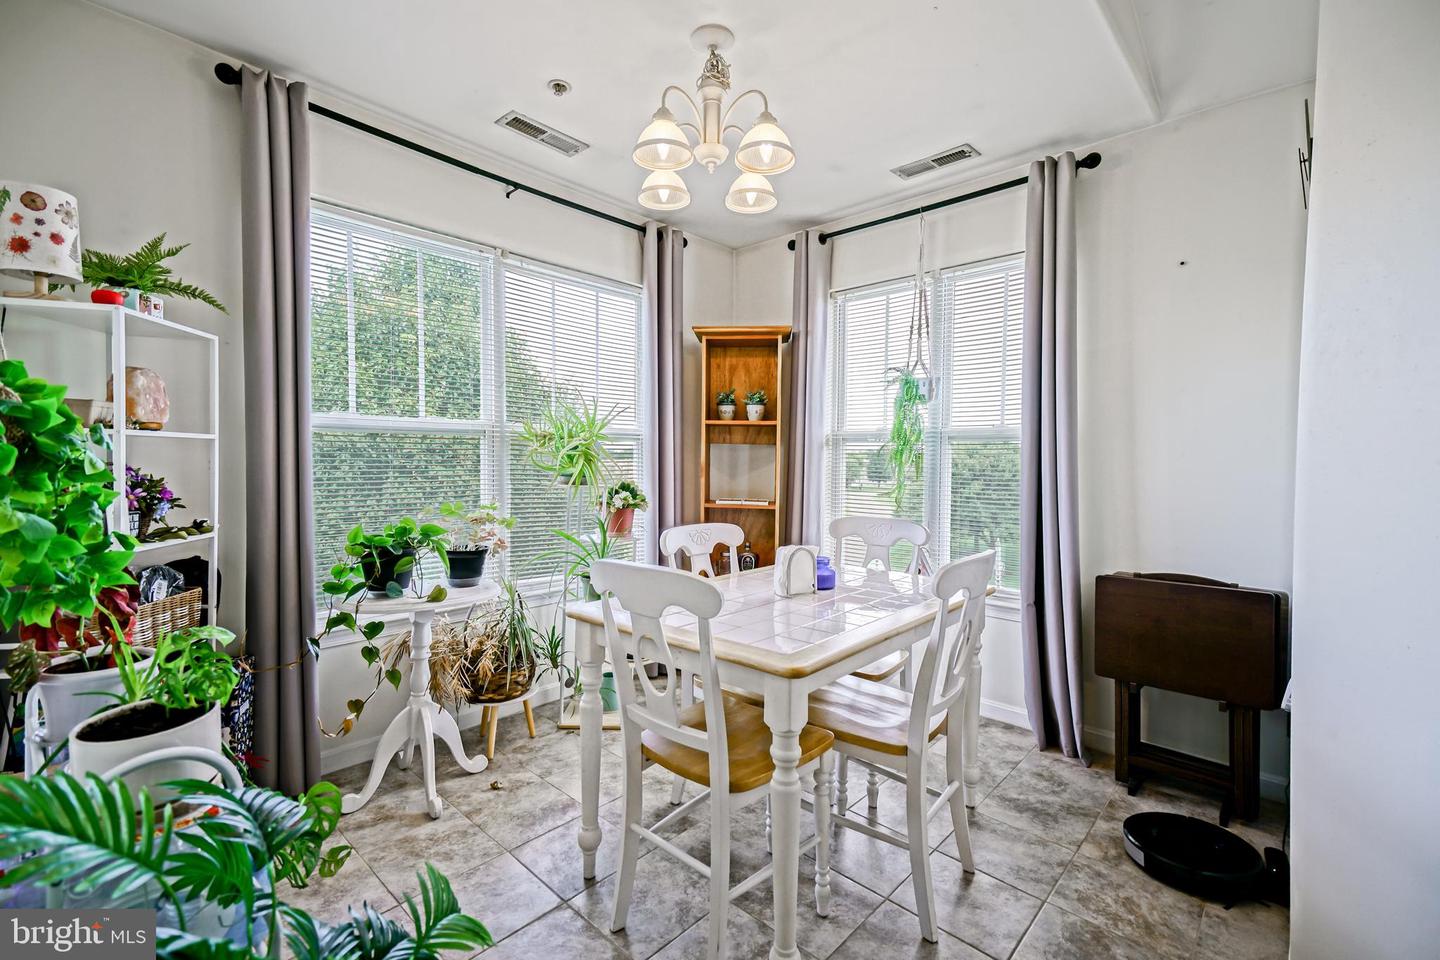
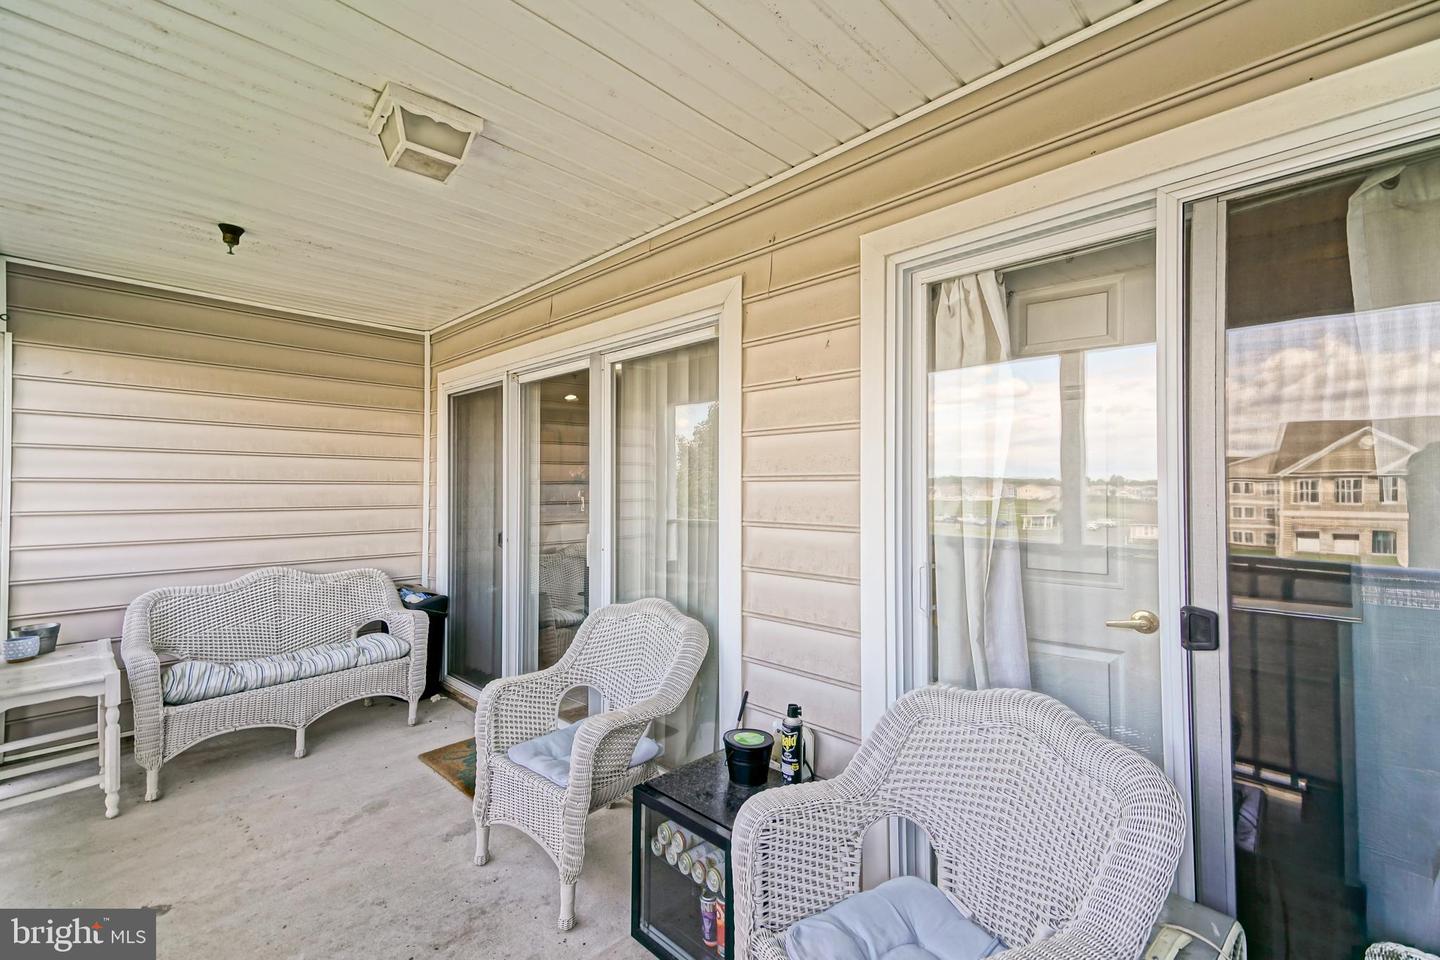
Nestled in the highly sought-after community of Hearthstone Manor, this beautifully maintained third-floor, 2-bedroom, 2-bath garden-style condo offers the perfect combination of privacy, comfort, and low-maintenance living. Located in a premier four-story building with convenient elevator access, this move-in-ready home delivers the benefits of elevated living without sacrificing everyday accessibility. The bright, open-concept layout seamlessly connects the kitchen, dining area, and spacious living room, creating an inviting space that's ideal for both everyday living and entertaining. Durable tile flooring throughout enhances the home's clean, modern feel while providing easy maintenance. Both generously sized bedrooms feature their own private en-suite bathrooms, offering exceptional comfort and privacy for homeowners and guests alike. An in-unit laundry room adds everyday convenience, while reserved parking provides peace of mind and easy access. Step onto your private covered porch to enjoy peaceful mornings with coffee or unwind after a long day while taking in the elevated views. Residents of Hearthstone Manor enjoy exceptional community amenities, including a clubhouse, outdoor swimming pool, beautifully landscaped grounds, and maintenance-free living with lawn care and exterior maintenance included. As an added benefit, the seller has already paid the community's special assessment in full (approximately $4,000) for roof and sprinkler system improvements, allowing the new owner to enjoy these important updates without the added expense. Ideally located just minutes from Bayhealth Hospital, historic downtown Milford, shopping, restaurants, and Route 1, this home provides convenient access to Delaware's resort beaches, Dover, and surrounding employment centers. Whether you're searching for a primary residence, a downsizing opportunity, a lock-and-leave lifestyle, or an investment property, this exceptional condo checks every box. For added peace of mind, this property includes a complimentary one-year 2-10 Home Buyers Warranty, offering enhanced coverage on many major mechanical systems and appliances. Don't miss this opportunity—call today!
/u.realgeeks.media/chrisrosendale/cr_realty.png)
Additional Information
- Area
- Cedar Creek Hundred (31004)
- Subdivision
- Hearthstone Manor
- Taxes
- $1233
- HOA Fee
- $163
- HOA Frequency
- Quarterly
- Condo Fee
- $427
- Interior Features
- Ceiling Fan(s), Combination Dining/Living, Dining Area, Elevator, Floor Plan - Open, Entry Level Bedroom, Family Room Off Kitchen, Kitchen - Island, Primary Bath(s)
- Amenities
- Club House, Elevator, Reserved/Assigned Parking, Common Grounds, Pool - Outdoor
- School District
- Milford
- Flooring
- Ceramic Tile
- Community Amenities
- Club House, Elevator, Reserved/Assigned Parking, Common Grounds, Pool - Outdoor
- Heating
- Central
- Heating Fuel
- Natural Gas
- Cooling
- Central A/C
- Roof
- Architectural Shingle
- Utilities
- Electric Available, Natural Gas Available
- Water
- Public
- Sewer
- Public Sewer
- Room Level
- Living Room: Main, Dining Room: Main, Kitchen: Main, Primary Bedroom: Main, Primary Bathroom: Main, Laundry: Main, Additional Bedroom: Main, Full Bath: Main
Mortgage Calculator
Listing courtesy of Berkshire Hathaway HomeServices PenFed Realty. Contact: 3026456661