21371 Fairbanks Ct, Lewes, DE 19958
- $1,495,000
- 3
- BD
- 4
- BA
- 3,514
- SqFt




- List Price
- $1,495,000
- Days on Market
- 2
- Status
- ACTIVE
- MLS#
- DESU2117506
- Bedrooms
- 3
- Bathrooms
- 4
- Full Baths
- 3
- Half Baths
- 1
- Living Area
- 3,514
- Lot Size (Acres)
- 0.26
- Style
- Coastal, Contemporary, Craftsman
- Year Built
- 2026
- County
- Sussex
- School District
- Cape Henlopen
Property Description
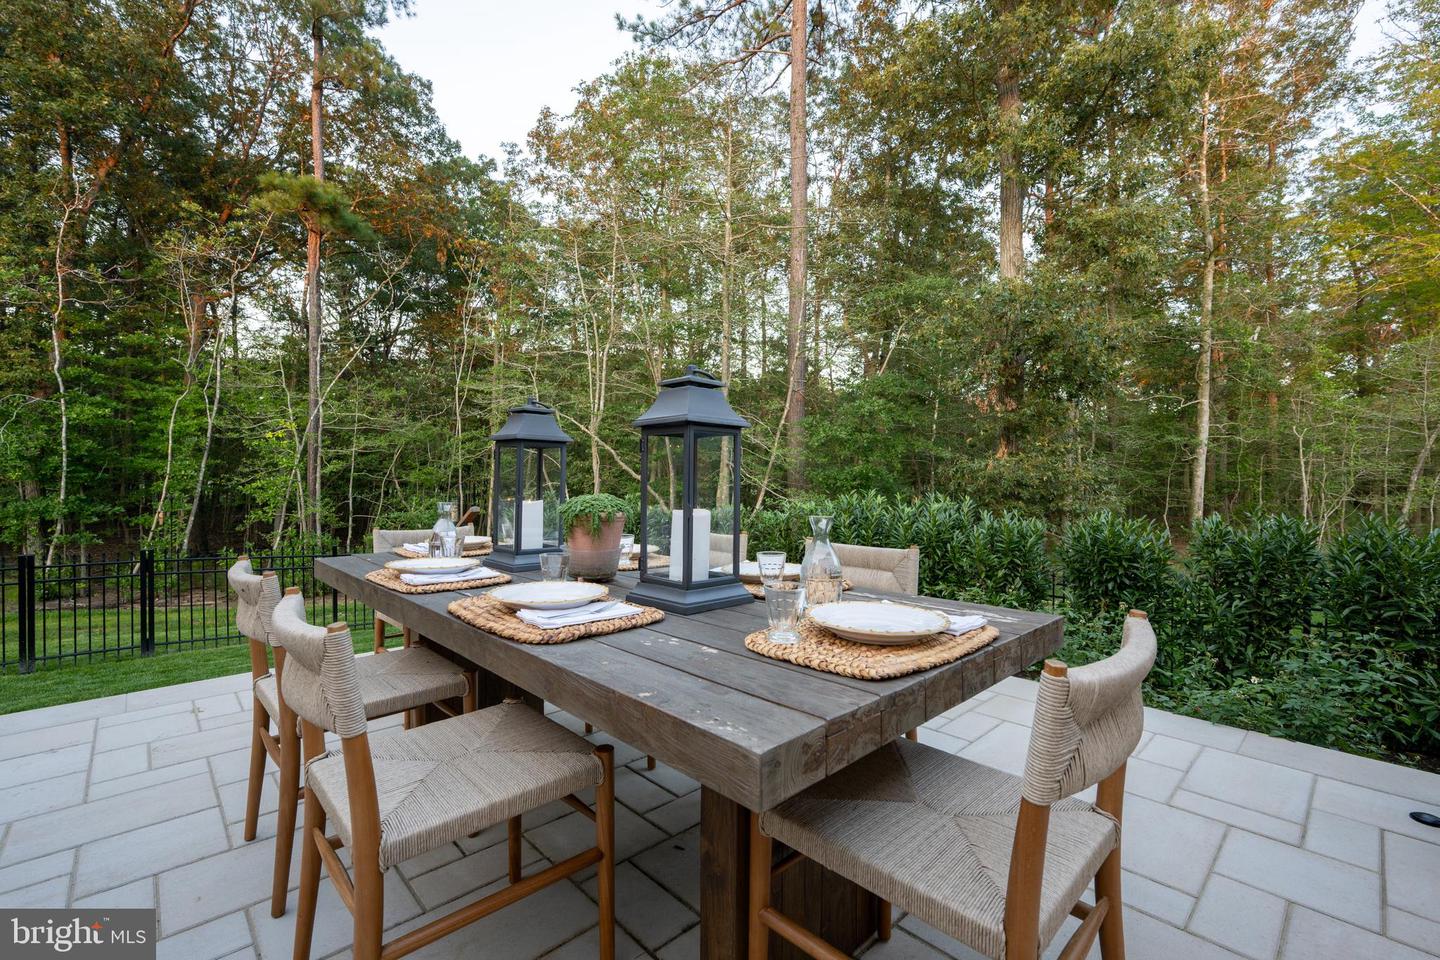
ELEVATED LIVING. EXCEPTIONAL APPOINTMENTS. UNMATCHED LIFESTYLE. Some homes simply come to market. Others raise the standard for what buyers expect in a community. This exceptional residence is truly in a class of its own, offering an extraordinary level of design, quality, craftsmanship and appointments combined with a lifestyle that is equally impressive. Thoughtfully designed and exceptionally well appointed, this home reflects a level of attention to detail rarely found in the community. From the moment you arrive, the quality is evident. Beautiful finishes, carefully selected fixtures, sophisticated design elements and an impressive collection of upgrades come together to create a home that feels both elevated and effortlessly comfortable. This is a residence where the difference is in the details. Every space has been thoughtfully considered, creating a home that is as functional for everyday living as it is impressive for entertaining. The result is a level of refinement and cohesiveness that is difficult to replicate. And then there is the lifestyle. This is the only community in the area offering multiple amenity locations, giving residents an exceptional variety of ways to enjoy the outdoors and connect with neighbors. Community water access and a private kayak launch provide an easy connection to the water, while the community’s impressive amenity package includes a clubhouse with fitness center, indoor and outdoor lounges, community screened porch and pavilion, swimming pool, tot lot, dog park, multi-use sport court and additional outdoor gathering spaces. It is a community designed around an active, connected and enjoyable lifestyle and this home places you at the heart of it. For the buyer who appreciates exceptional quality and does not want to compromise on appointments, this is far more than simply another home in the neighborhood. It represents a level of finish, design and lifestyle that is rarely offered and even harder to duplicate. Elevated living. Exceptional appointments. Unmatched lifestyle. An extraordinary home that raises the bar for the community.
/u.realgeeks.media/chrisrosendale/cr_realty.png)
Additional Information
- Area
- Lewes Rehoboth Hundred (31009)
- Subdivision
- Welches Pond
- Taxes
- $2186
- HOA Fee
- $810
- HOA Frequency
- Quarterly
- Interior Features
- Air Filter System, Built-Ins, Dining Area, Entry Level Bedroom, Floor Plan - Open, Kitchen - Island, Primary Bath(s), Recessed Lighting, Bathroom - Tub Shower, Upgraded Countertops, Walk-in Closet(s), Bathroom - Walk-In Shower, Breakfast Area, Carpet, Ceiling Fan(s), Kitchen - Gourmet, Pantry, Wet/Dry Bar, Wood Floors
- Amenities
- Basketball Courts, Club House, Common Grounds, Meeting Room, Pool - Outdoor, Tennis Courts, Dog Park, Fitness Center, Water/Lake Privileges
- School District
- Cape Henlopen
- High School
- Cape Henlopen
- Fireplaces
- 1
- Fireplace Description
- Gas/Propane, Stone
- Flooring
- Carpet, Ceramic Tile, Hardwood
- Garage
- Yes
- Garage Spaces
- 2
- Exterior Features
- Extensive Hardscape
- Community Amenities
- Basketball Courts, Club House, Common Grounds, Meeting Room, Pool - Outdoor, Tennis Courts, Dog Park, Fitness Center, Water/Lake Privileges
- View
- Garden/Lawn, Trees/Woods
- Heating
- Forced Air
- Heating Fuel
- Natural Gas
- Cooling
- Central A/C
- Roof
- Architectural Shingle
- Utilities
- Cable TV Available, Phone Available
- Water
- Public
- Sewer
- Public Sewer
- Room Level
- Foyer: Main, Mud Room: Main, Additional Bedroom: Main, Full Bath: Main, Living Room: Main, Kitchen: Main, Dining Room: Main, Sun/Florida Room: Main, Primary Bedroom: Main, Primary Bathroom: Main, Laundry: Main, Half Bath: Main, Additional Bedroom: Main, Full Bath: Main, Study: Upper 1, Exercise Room: Upper 1, Attic: Upper 1
Mortgage Calculator
Listing courtesy of Berkshire Hathaway HomeServices PenFed Realty. Contact: 3026456661