2079 Ramblewood Dr S, Rehoboth Beach, DE 19971
- $370,000
- 3
- BD
- 2
- BA
- 1,412
- SqFt




- List Price
- $370,000
- Days on Market
- 2
- Status
- ACTIVE
- MLS#
- DESU2118276
- Bedrooms
- 3
- Bathrooms
- 2
- Full Baths
- 2
- Living Area
- 1,412
- Lot Size (Acres)
- 0.27
- Style
- Class C
- Year Built
- 1980
- County
- Sussex
- School District
- Cape Henlopen
Property Description
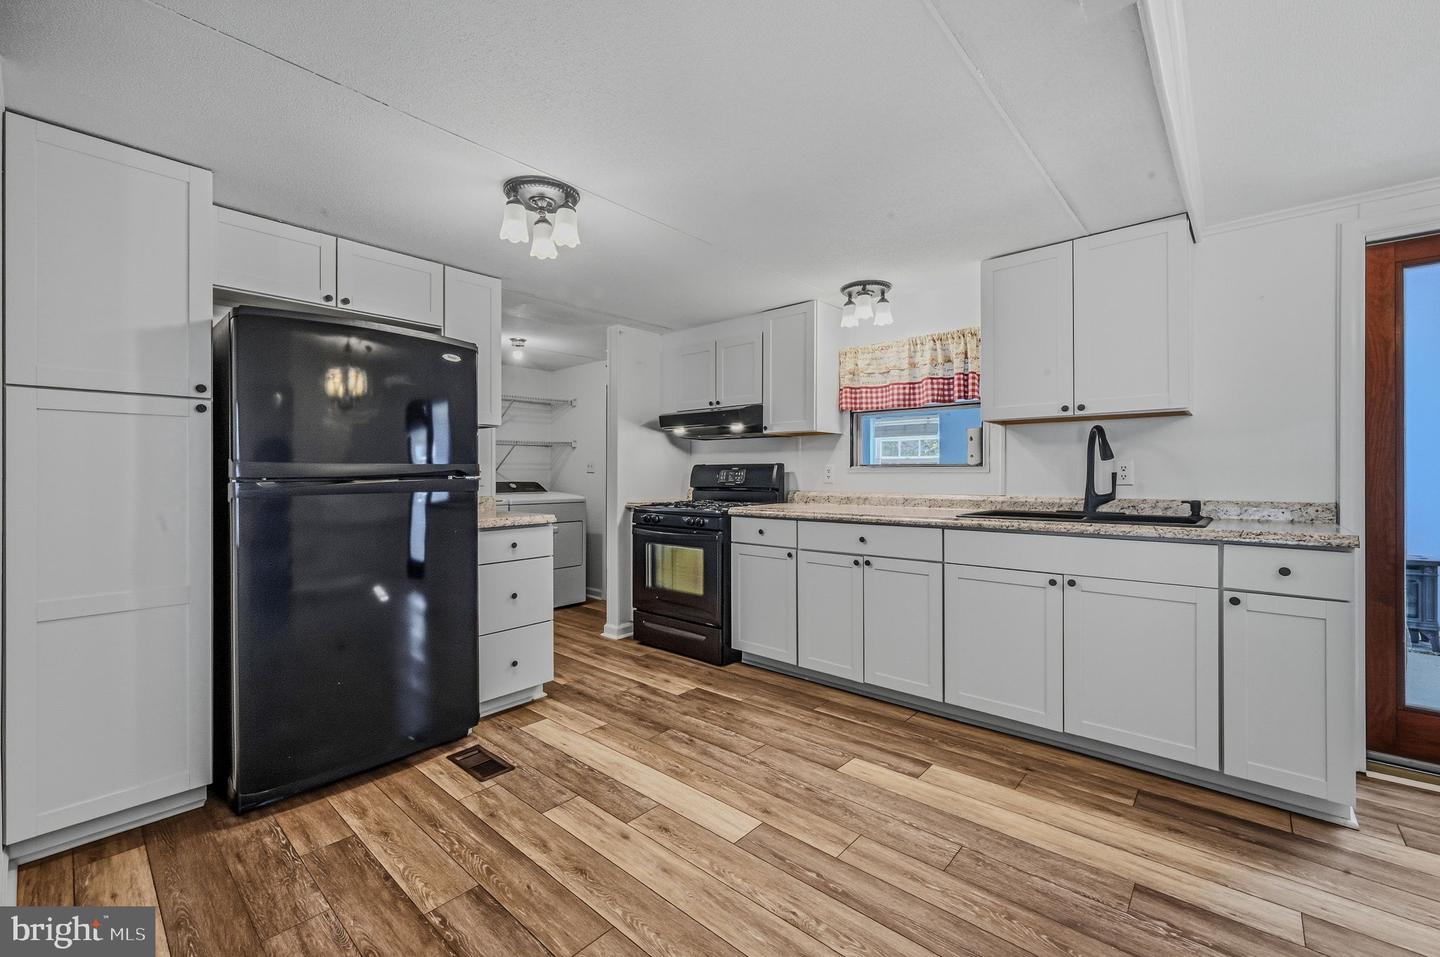
Welcome to this charming 3-bedroom, 2-bath home ideally located east of Route 1 and just a few miles from the beach! Offering the perfect blend of comfort, convenience, and coastal living, this home features an inviting open floor plan with easy one-level living. The upgraded kitchen is sure to impress with granite countertops, a gas 4-burner range, and Whirlpool appliances, creating a stylish and functional space for everyday living and entertaining. Multiple living areas throughout the home provide plenty of room to relax, gather, and enjoy time with family and friends. Situated on a private, fenced-in corner lot, the property offers added privacy along with two outbuildings providing excellent storage or flexible space for hobbies and projects. A low HOA fee with limited restrictions adds even more appeal and flexibility. Whether you're looking for a full-time residence, a weekend getaway, or the perfect beach vacation home, this property offers an ideal coastal lifestyle just minutes from the sand and everything the beach area has to offer!
/u.realgeeks.media/chrisrosendale/cr_realty.png)
Additional Information
- Area
- Lewes Rehoboth Hundred (31009)
- Subdivision
- Fieldwood
- Taxes
- $769
- HOA Fee
- $100
- HOA Frequency
- Annually
- Interior Features
- Bathroom - Soaking Tub, Bathroom - Tub Shower, Breakfast Area, Carpet, Ceiling Fan(s), Combination Kitchen/Dining, Dining Area, Entry Level Bedroom, Family Room Off Kitchen, Floor Plan - Open, Kitchen - Table Space, Upgraded Countertops, Walk-in Closet(s)
- School District
- Cape Henlopen
- Flooring
- Laminated, Luxury Vinyl Plank, Partially Carpeted
- Exterior Features
- Outbuilding(s)
- Heating
- Central
- Heating Fuel
- Propane - Owned
- Cooling
- Central A/C
- Utilities
- Propane
- Water
- Well
- Sewer
- Public Sewer
- Room Level
- Family Room: Main, Kitchen: Main, Dining Room: Main, Laundry: Main, Sun/Florida Room: Main, Primary Bedroom: Main, Primary Bathroom: Main, Bedroom 2: Main, Bedroom 3: Main, Bathroom 2: Main
Mortgage Calculator
Listing courtesy of Monument Sotheby's International Realty. Contact: (302) 227-6767