32906 Holly Pines Dr, Lewes, DE 19958
- $365,000
- 3
- BD
- 3
- BA
- 1,740
- SqFt




- List Price
- $365,000
- Days on Market
- 0
- Status
- ACTIVE
- MLS#
- DESU2119476
- Bedrooms
- 3
- Bathrooms
- 3
- Full Baths
- 2
- Half Baths
- 1
- Living Area
- 1,740
- Lot Size (Acres)
- 0.33
- Style
- Ranch/Rambler
- Year Built
- 2000
- County
- Sussex
- School District
- Cape Henlopen
Property Description
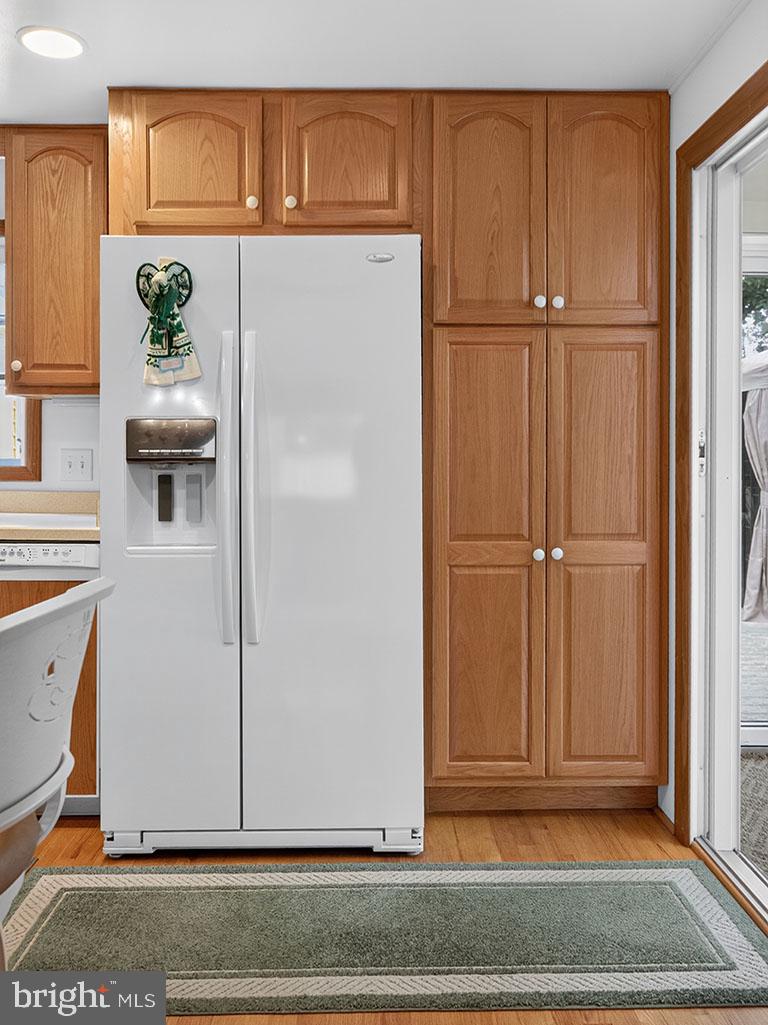
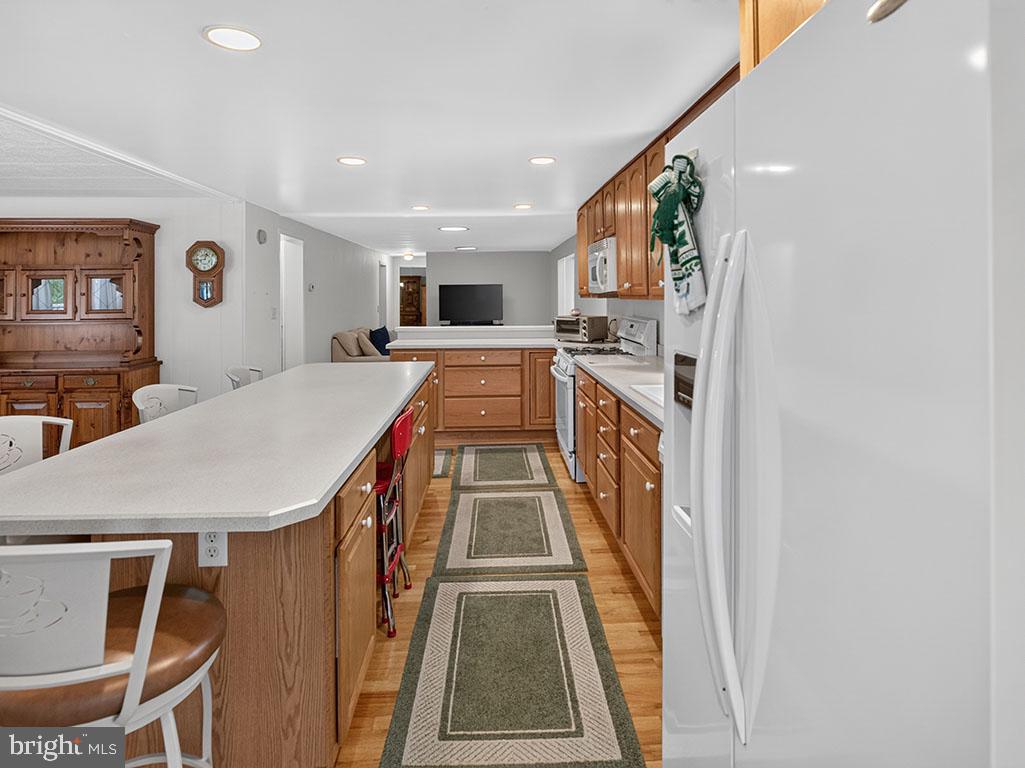
Just Listed, a 3 bedroom, 2 ½ Bathroom Class-C double-wide manufactured home in the community of Holly Pines. The home offers 1,740 sq. ft. of living space, featuring an open floor plan and a gas fireplace in the sunroom. The eat-in kitchen is equipped with modern appliances, including a gas oven/range, built-in microwave, dishwasher, and refrigerator. The property boasts a wrap-around porch, perfect for outdoor relaxation, and is set on a beautifully landscaped 0.33-acre lot surrounded by serene trees and woods. The community offers low homeowners association due for snow removal and common area maintenance. All of this is priced to sell and is conveniently located near the beaches in Lewes, Rehoboth, Cape Henlopen State Park, shopping, restaurants, entertainment and everything the Lewes-Rehoboth area has to offer. The home is being sold AS-IS and inspections would be for informational purposes only. Call for an appointment today!
/u.realgeeks.media/chrisrosendale/cr_realty.png)
Additional Information
- Area
- Lewes Rehoboth Hundred (31009)
- Subdivision
- Holly Pines
- Taxes
- $958
- HOA Fee
- $400
- HOA Frequency
- Annually
- Interior Features
- Floor Plan - Open, Kitchen - Eat-In, Window Treatments
- Amenities
- None
- School District
- Cape Henlopen
- Fireplaces
- 1
- Fireplace Description
- Gas/Propane
- Flooring
- Vinyl, Carpet
- Garage
- Yes
- Garage Spaces
- 1
- Community Amenities
- None
- View
- Trees/Woods
- Heating
- Forced Air
- Heating Fuel
- Oil
- Cooling
- Central A/C
- Roof
- Asphalt, Shingle
- Utilities
- Cable TV
- Water
- Well
- Sewer
- Gravity Sept Fld
- Room Level
- Living Room: Main, Dining Room: Main, Kitchen: Main, Sun/Florida Room: Main, Den: Main, Bedroom 2: Main, Bedroom 3: Main, Primary Bedroom: Main, Primary Bathroom: Main, Laundry: Main, Half Bath: Main
Mortgage Calculator
Listing courtesy of Long & Foster Real Estate, Inc.. Contact: 302-542-0228