2705 Willow Hill Road, Annapolis, MD 21403
- $985,000
- 5
- BD
- 3
- BA
- 3,116
- SqFt






- Sold Price
- $985,000
- List Price
- $995,000
- Closing Date
- Sep 25, 2024
- Days on Market
- 30
- Status
- CLOSED
- MLS#
- MDAA2088464
- Bedrooms
- 5
- Bathrooms
- 3
- Full Baths
- 3
- Living Area
- 3,116
- Lot Size (Acres)
- 0.66
- Style
- Cape Cod
- Year Built
- 1947
- County
- Anne Arundel
- School District
- Anne Arundel County Public Schools
Property Description
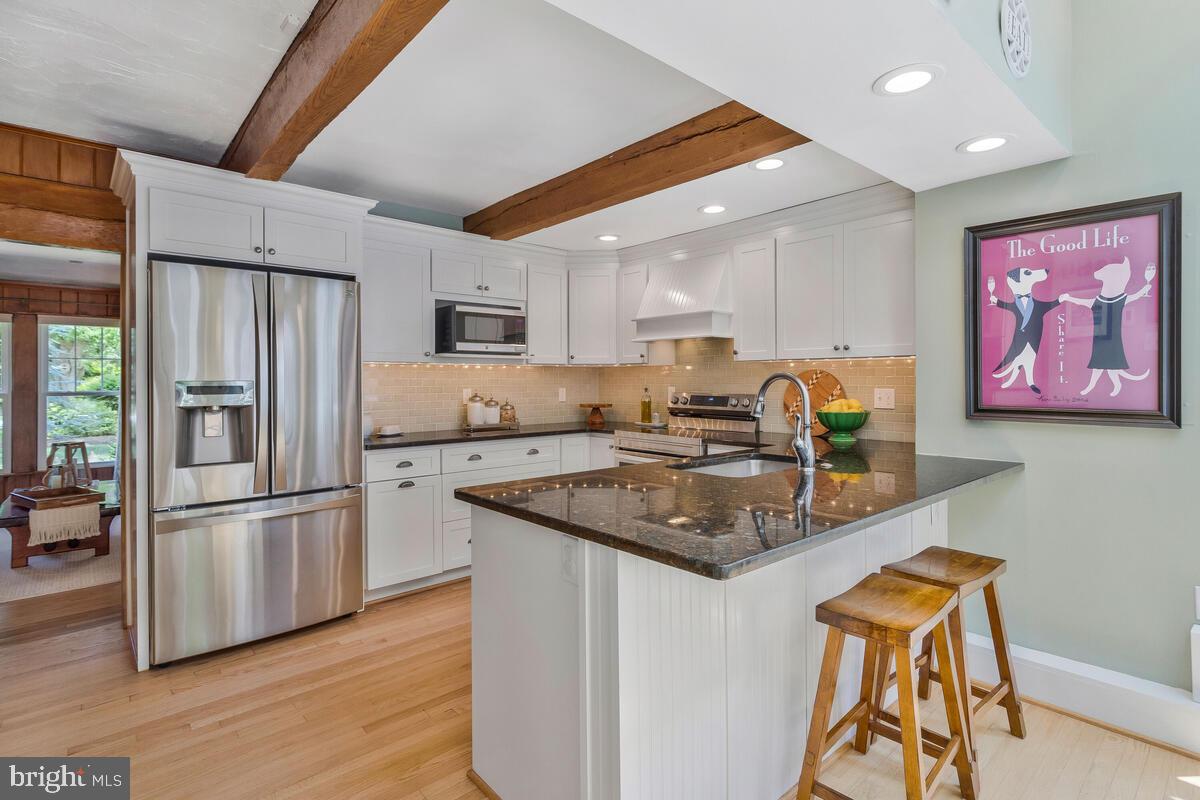
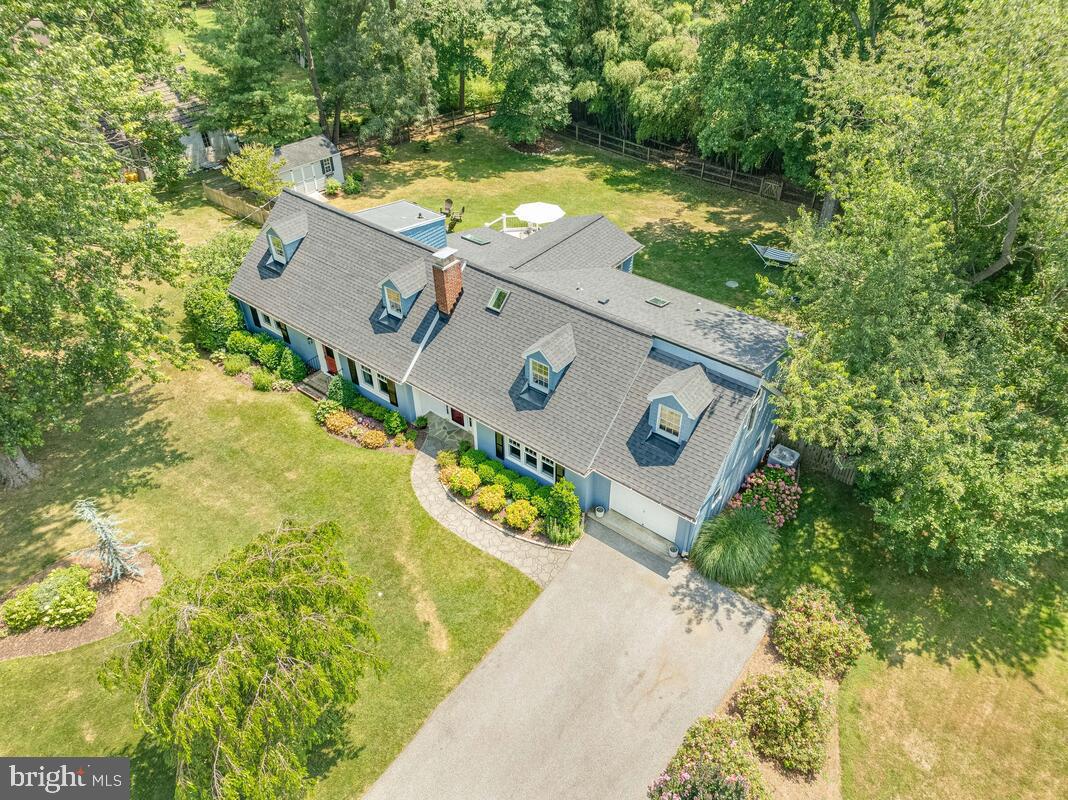
Cape Cod Cottage Charm with Modern Updates and Style! Pure Perfection is the only way to describe this 5 bedroom, 3 full bath home. The open design includes beamed and vaulted ceilings, hardwood floors and beautiful chair rail and crown moldings. A vaulted ceiling with skylight brings in natural light to the spacious kitchen with large eat-in area, stainless appliances and unique Butler's Pantry. The family room features a beamed ceiling, Pellet stove and wood floors. Doors lead to the screened porch from the open and light living room. A bay window highlights the formal dining room. There are 2 main level bedrooms, and a full bath. The upper level features 2 large bedrooms and a bonus room with walk in closet. A spa like bath with walk in shower highlights the primary suite with vaulted ceiling. The back yard looks like it was ripped right out of the pages of Country Living! The screened porch with vaulted ceiling and skylight opens to a stone walk-way and patio which overlooks the serene, fenced back yard with mature trees and a carefree landscape. Enjoy private, casual entertaining on the deck just off of the kitchen. The water privileged community of Wild Rose Shores has a Voluntary Community Association - $200 yearly. A home like this doesn't come on the market often!
/u.realgeeks.media/chrisrosendale/cr_realty.png)
Additional Information
- Subdivision
- Wild Rose Shores
- Taxes
- $6529
- Interior Features
- Breakfast Area, Built-Ins, Butlers Pantry, Carpet, Ceiling Fan(s), Entry Level Bedroom, Exposed Beams, Family Room Off Kitchen, Formal/Separate Dining Room, Floor Plan - Traditional, Kitchen - Eat-In, Stove - Pellet, Wood Floors, Chair Railings, Crown Moldings, Recessed Lighting, Skylight(s)
- School District
- Anne Arundel County Public Schools
- Elementary School
- Call School Board
- Middle School
- Call School Board
- High School
- Call School Board
- Fireplaces
- 1
- Fireplace Description
- Other
- Flooring
- Hardwood, Carpet, Ceramic Tile
- Garage
- Yes
- Garage Spaces
- 1
- Heating
- Heat Pump(s)
- Heating Fuel
- Electric
- Cooling
- Central A/C
- Water
- Well
- Sewer
- Private Septic Tank
Mortgage Calculator
Listing courtesy of Long & Foster Real Estate, Inc.. Contact:
Selling Office: .