7042 Clinton Court, Annapolis, MD 21403
- $780,000
- 3
- BD
- 3
- BA
- 2,101
- SqFt








- Sold Price
- $780,000
- List Price
- $820,000
- Closing Date
- May 27, 2025
- Days on Market
- 181
- Status
- CLOSED
- MLS#
- MDAA2095262
- Bedrooms
- 3
- Bathrooms
- 3
- Full Baths
- 3
- Living Area
- 2,101
- Style
- Coastal, Contemporary
- Year Built
- 1998
- County
- Anne Arundel
- School District
- Anne Arundel County Public Schools
Property Description
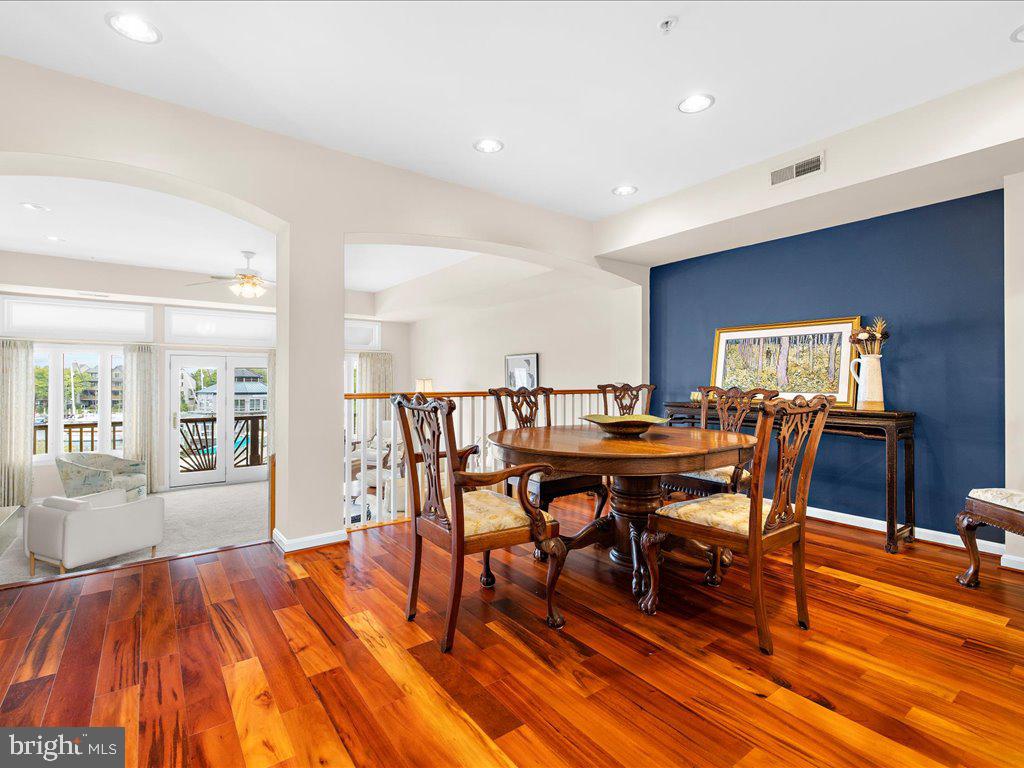
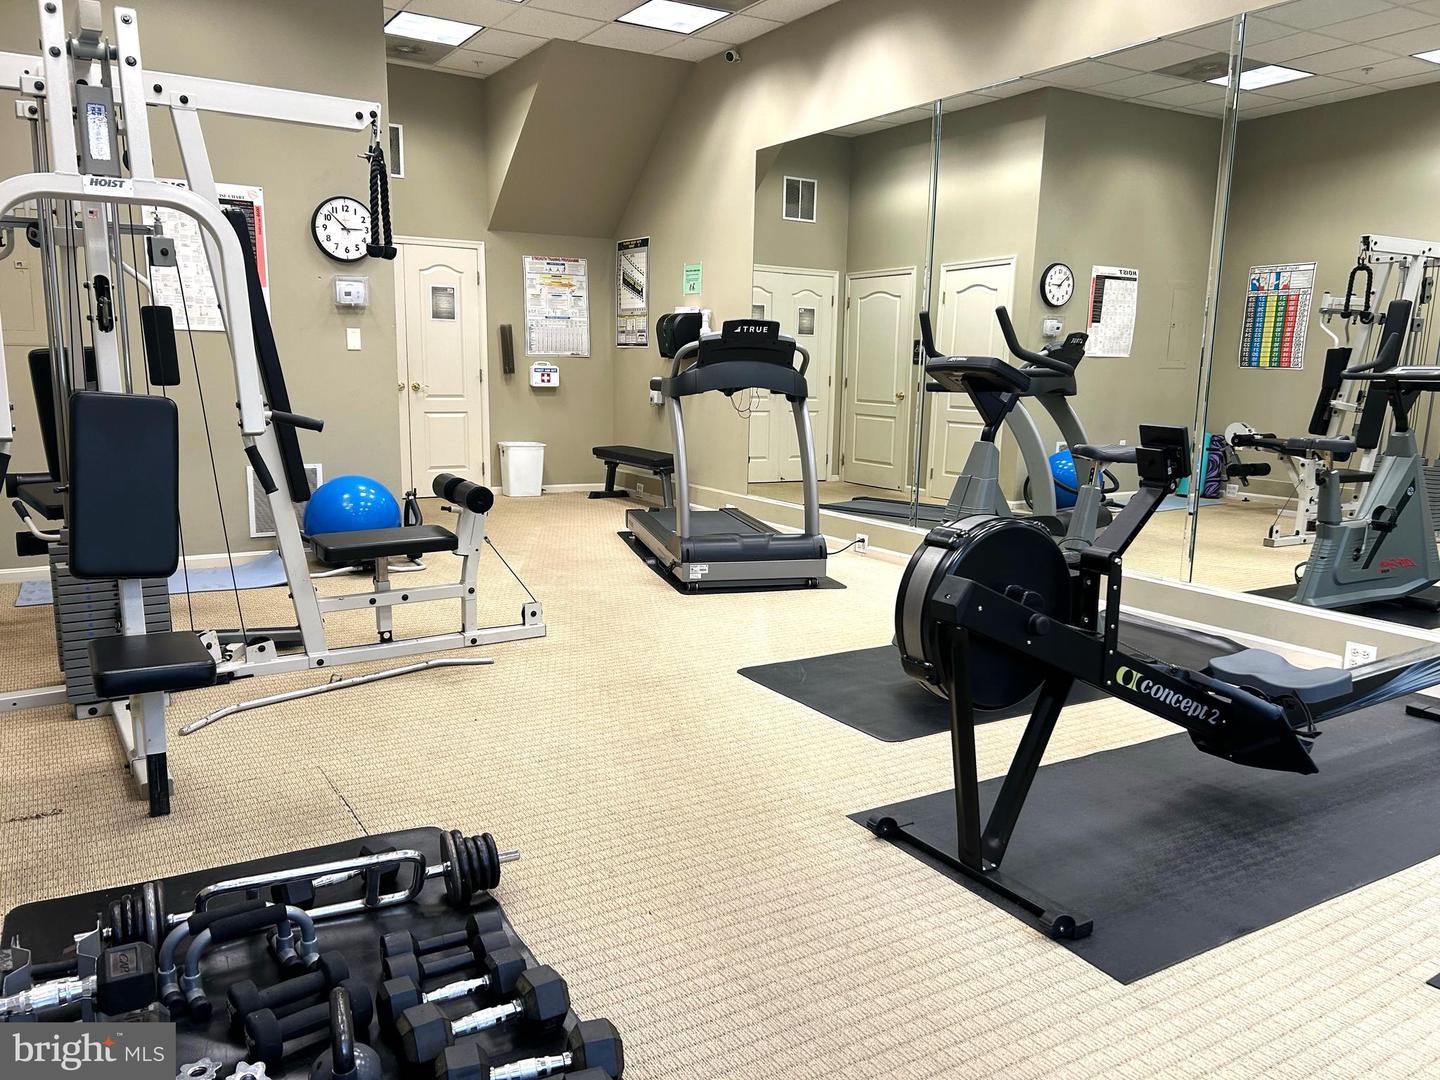
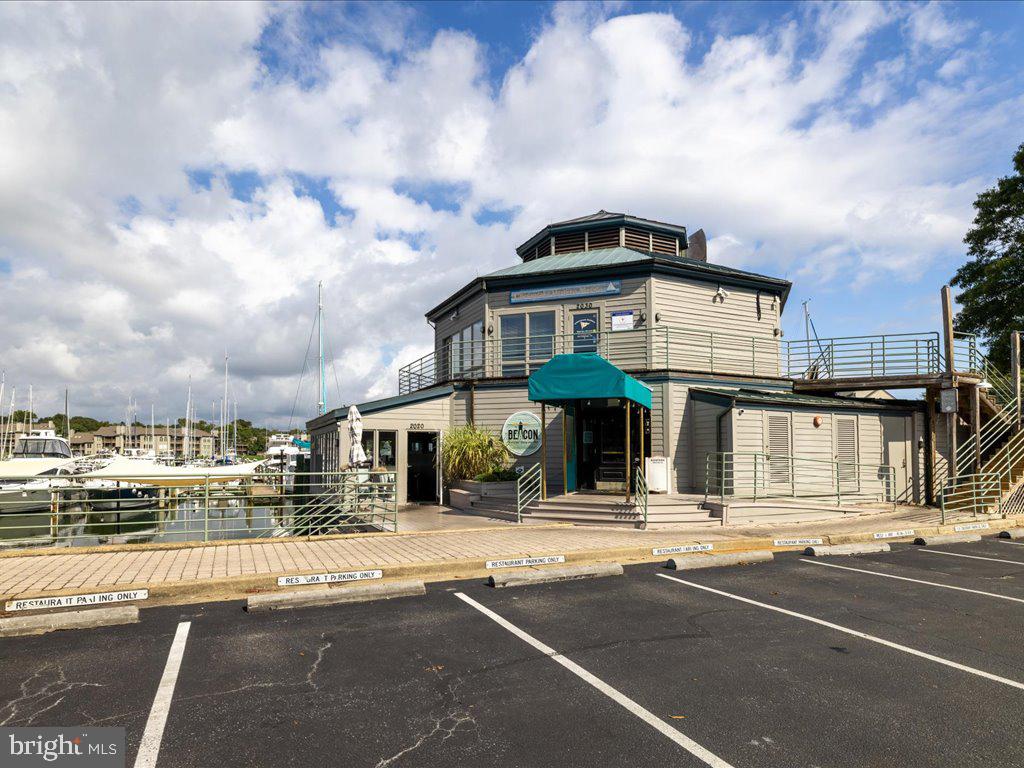
**Be the buyer to benefit from a Price Reduction and a new HVAC system** Feel your stress melt away the moment you pass through the gates of Chesapeake Harbour, an unsurpassed resort-style community situated on the banks of the storied Chesapeake Bay! This spacious upper-level townhome affords million-dollar views at a price difficult to find in Annapolis. The living room is dramatically enriched by high ceilings, eastern-facing oversized windows/transoms/doors and a gas fireplace for instant ambience. Allow the 8' doors to invite you out on the balcony to take in the sun and lunar rises and enjoy the water views and bay breezes. The kitchen is enhanced with stainless appliances, granite counters, a wine fridge, plenty of cabinetry providing abundant storage and prep space to satisfy your inner gourmet. You'll have plenty of room for entertaining in the adjacent dining area, overlooking the family room and water views beyond. The water-side owner's suite provides vaulted ceilings, a walk-in closet with additional closet space, ceiling fan and french doors to balcony. Sunrises will nudge you awake in the morning and the lunar rises will fill you with awe in the evening. The spa-inspired ensuite bath provides all the requisite accoutrements for unwinding at the end of the day; simply bring the Champaign. Two additional bedrooms are available for family, guests or office/exercise space with adjacent full bathrooms for added convenience. You'll benefit from updates the owner has performed, e.g., new carpeting entry stairs and main level, new refrigerator, dishwasher, new Marvin windows throughout and other updates owner has made during her ownership. Automobiles and your favorite toys have a place as well in the oversized attached garage. Harbour Marina Village is the only village within Chesapeake Harbour that enjoys attractive paver courtyards, lanes and drives, gas cooking, heating and fireplaces, and it's own Exercise Room.....Very Special! Outdoor amenities abound making Chesapeake Harbour the envy of Annapolis. Enjoy two fabulous pools, one of which is Bay-side with unparalleled views across the bay to the eastern shore. Additional offerings include three tennis courts, two pickleball courts, two fishing/crabbing piers, natural shell paths, picnic areas complete with grills, a community beach to launch small watercraft for a day of of water sports or simply to relax and soak up the sun. A new addition to CH is the Canton Kayak Club with memberships available through their website. Chesapeake Harbour surrounds a first-class marina with slips for lease that can accommodate just about any size boat. After a day of fun and sun, stroll over to the Beacon Waterfront Galley & Bar for locale fare, libations and to mingle with neighbors and friends. You owe it to yourself to explore the inspiring possibilities Chesapeake Harbour has to offer, particularly in this unique and special townhome. Don't miss out on this opportunity for a fabulous lifestyle in a delightful property just minutes to area parks, shopping, dining, Historic Annapolis, the Maritime Republic of Eastport, the Naval Academy and other cultural attractions.
/u.realgeeks.media/chrisrosendale/cr_realty.png)
Additional Information
- Subdivision
- Chesapeake Harbour
- Taxes
- $7434
- HOA Fee
- $1,086
- HOA Frequency
- Quarterly
- Condo Fee
- $1538
- Interior Features
- Bathroom - Soaking Tub
- Amenities
- Gated Community, Jog/Walk Path, Lake, Picnic Area, Pool - Outdoor, Swimming Pool, Tennis Courts, Beach, Common Grounds, Exercise Room
- School District
- Anne Arundel County Public Schools
- Elementary School
- Georgetown East
- Middle School
- Annapolis
- High School
- Annapolis
- Fireplaces
- 1
- Fireplace Description
- Fireplace - Glass Doors, Gas/Propane, Mantel(s)
- Flooring
- Carpet, Ceramic Tile, Engineered Wood
- Garage
- Yes
- Garage Spaces
- 2
- Exterior Features
- Exterior Lighting
- Community Amenities
- Gated Community, Jog/Walk Path, Lake, Picnic Area, Pool - Outdoor, Swimming Pool, Tennis Courts, Beach, Common Grounds, Exercise Room
- View
- Bay, Marina, Canal, Scenic Vista, Water
- Heating
- Central, Forced Air
- Heating Fuel
- Natural Gas
- Cooling
- Ceiling Fan(s), Central A/C, Heat Pump(s)
- Roof
- Architectural Shingle
- Utilities
- Cable TV
- Water
- Public
- Sewer
- Public Sewer
Mortgage Calculator
Listing courtesy of Long & Foster Real Estate, Inc.. Contact:
Selling Office: .