1184 Bayview Vista, Annapolis, MD 21409
- $450,000
- 4
- BD
- 2
- BA
- 1,034
- SqFt








- Sold Price
- $450,000
- List Price
- $455,500
- Closing Date
- Mar 17, 2025
- Days on Market
- 44
- Status
- CLOSED
- MLS#
- MDAA2099580
- Bedrooms
- 4
- Bathrooms
- 2
- Full Baths
- 2
- Living Area
- 1,034
- Lot Size (Acres)
- 0.21
- Style
- Split Foyer, Dutch
- Year Built
- 1974
- County
- Anne Arundel
- School District
- Anne Arundel County Public Schools
Property Description
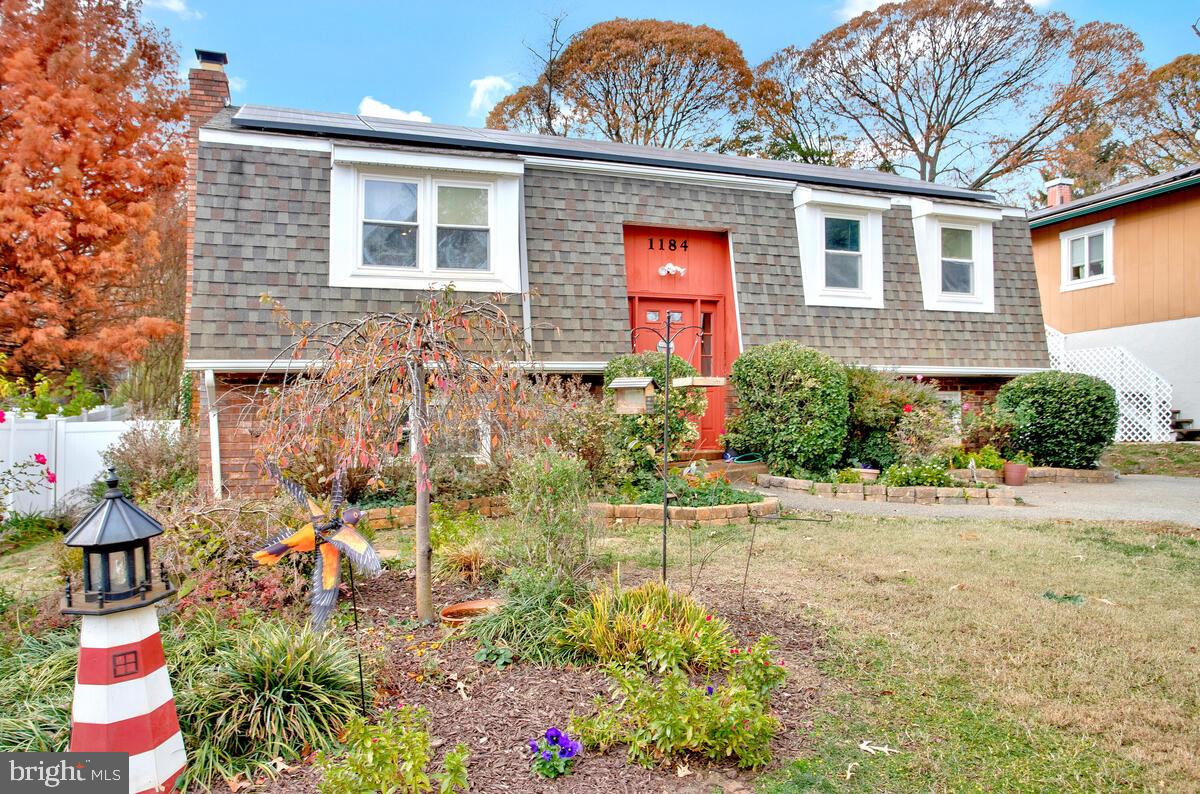
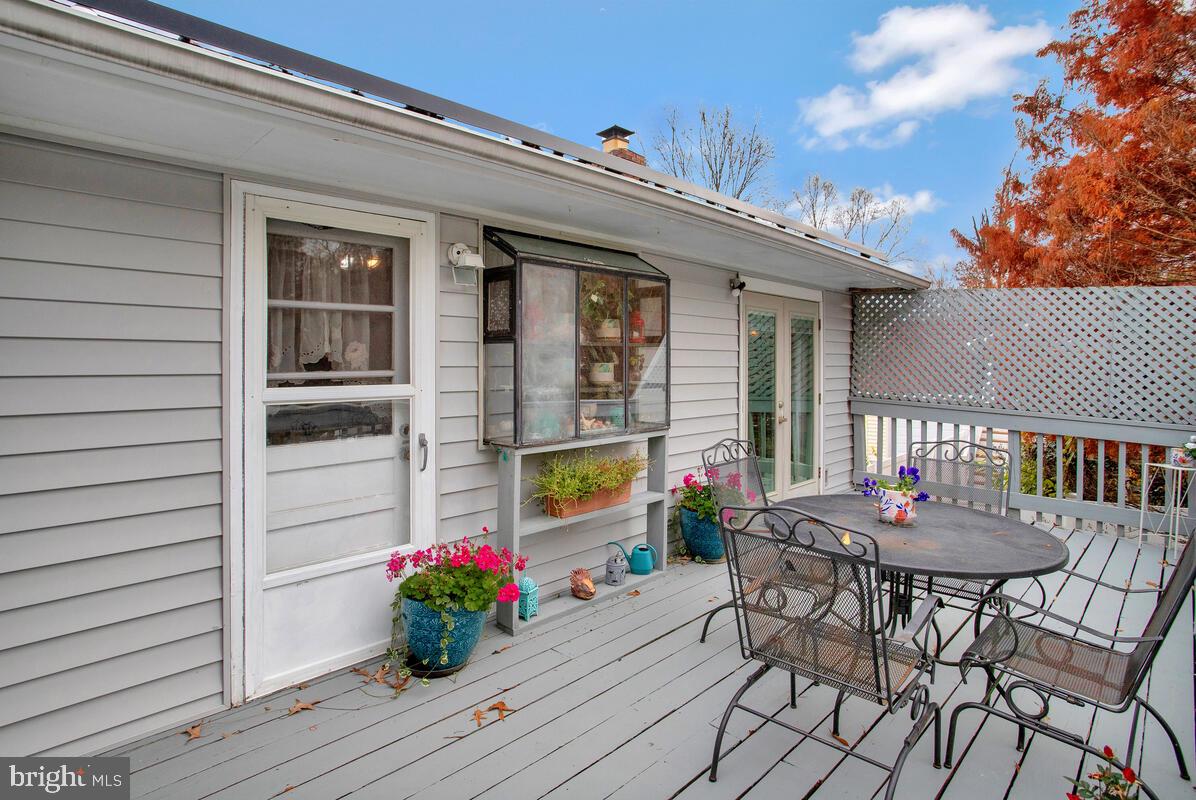
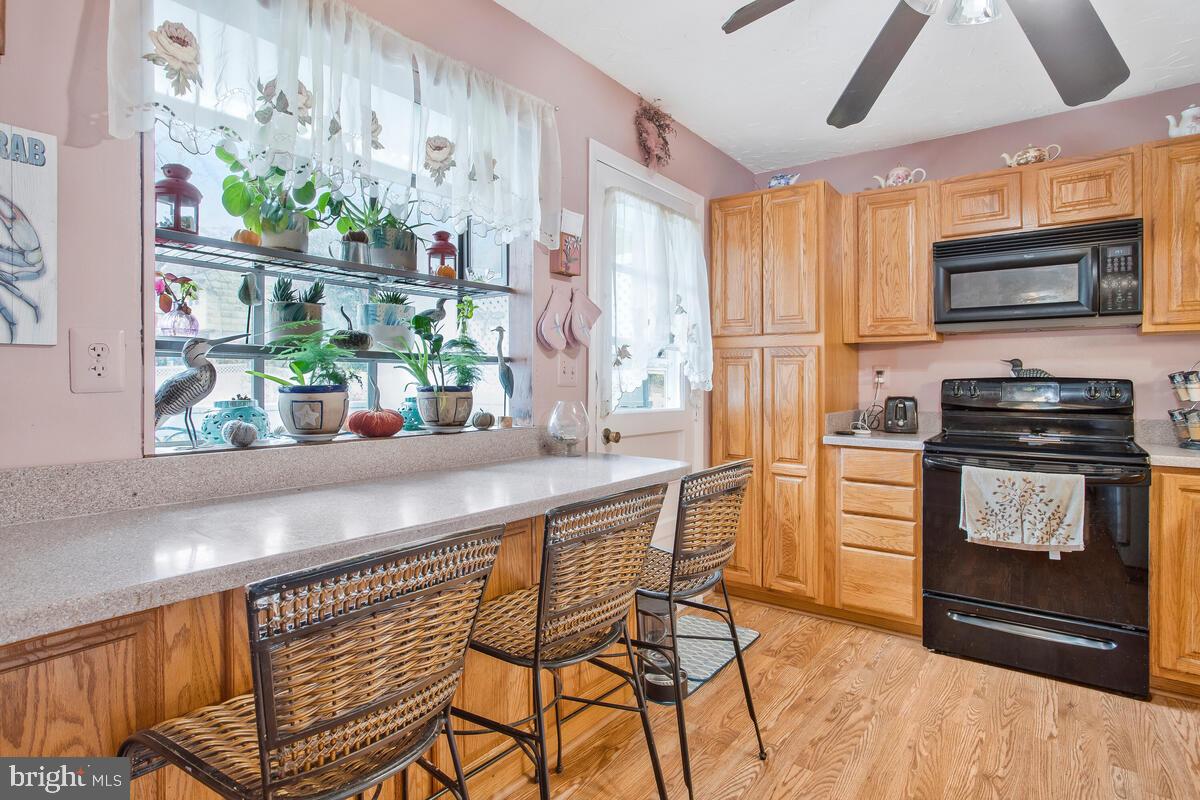
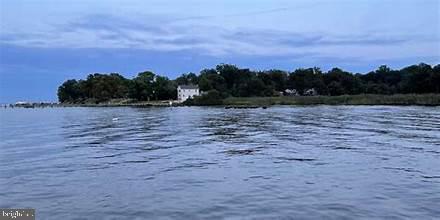
Just reduced! Seller has lowered their asking price $30,000! By far thee best priced home offered in Cape St Claire! 3/4 Bedrooms. 2 full remodeled bathrooms. Lushly land scaped! This is a Gardener's delight with a bounty of blooms in the Spring & Summer! Updates include NEW well water filtration system at time of listing, insulation 2023, Architecturally shingled roof, siding driveway & solar done 2015, Vinyl privacy fence 2018, Washer & Dryer 2023, refrigerator, microwave dishwasher & range installed 2013, new basement door drain & sump pump 2022, Heat Pump & Central Air replaced 2/2017. Prelisting home inspection performed & seller has done all major repairs. See documents for list. Pergo style laminate flooring throughout. 4 ceiling fans, Some of the best water privileges offered in Anne Arundel County are right here in "The Cape"! HOA is not mandatory but all the water privileges are still available. New Pergo style foyer & steps flooring. Lower level Family Room with bar, fireplace remodeled bath, 4th Bedroom/Rec Rm. Newly painted 3rd Bedroom with pocket doors. Solar Documentation is in the "documents" section for public perusal.
/u.realgeeks.media/chrisrosendale/cr_realty.png)
Additional Information
- Subdivision
- Cape St Claire
- Taxes
- $4530
- Interior Features
- Attic, Bar, Bathroom - Walk-In Shower, Bathroom - Tub Shower, Breakfast Area, Ceiling Fan(s), Dining Area, Floor Plan - Traditional, Kitchen - Galley, Kitchen - Eat-In, Pantry, Recessed Lighting, Stove - Wood, Wet/Dry Bar, Window Treatments
- School District
- Anne Arundel County Public Schools
- Elementary School
- Cape St. Claire
- Middle School
- Magothy River
- High School
- Broadneck
- Fireplaces
- 1
- Fireplace Description
- Flue for Stove, Heatilator, Equipment, Brick
- Flooring
- Laminated, Ceramic Tile
- Exterior Features
- Exterior Lighting, Flood Lights, Outbuilding(s), Gutter System
- Heating
- Baseboard - Electric, Heat Pump - Electric BackUp, Heat Pump(s), Solar - Active, Solar On Grid
- Heating Fuel
- Electric, Solar
- Cooling
- Attic Fan, Ceiling Fan(s), Central A/C, Solar On Grid
- Roof
- Architectural Shingle
- Utilities
- Cable TV, Phone Available, Under Ground
- Water
- Well
- Sewer
- Public Sewer
- Basement
- Yes
Mortgage Calculator
Listing courtesy of Douglas Realty LLC. Contact:
Selling Office: .