1413 Peregrine Path, Arnold, MD 21012
- $495,000
- 3
- BD
- 3
- BA
- 1,940
- SqFt



- Sold Price
- $495,000
- List Price
- $485,000
- Closing Date
- Jul 15, 2025
- Days on Market
- 2
- Status
- CLOSED
- MLS#
- MDAA2115486
- Bedrooms
- 3
- Bathrooms
- 3
- Full Baths
- 2
- Half Baths
- 1
- Living Area
- 1,940
- Style
- Colonial
- Year Built
- 1999
- County
- Anne Arundel
- School District
- Anne Arundel County Public Schools
Property Description
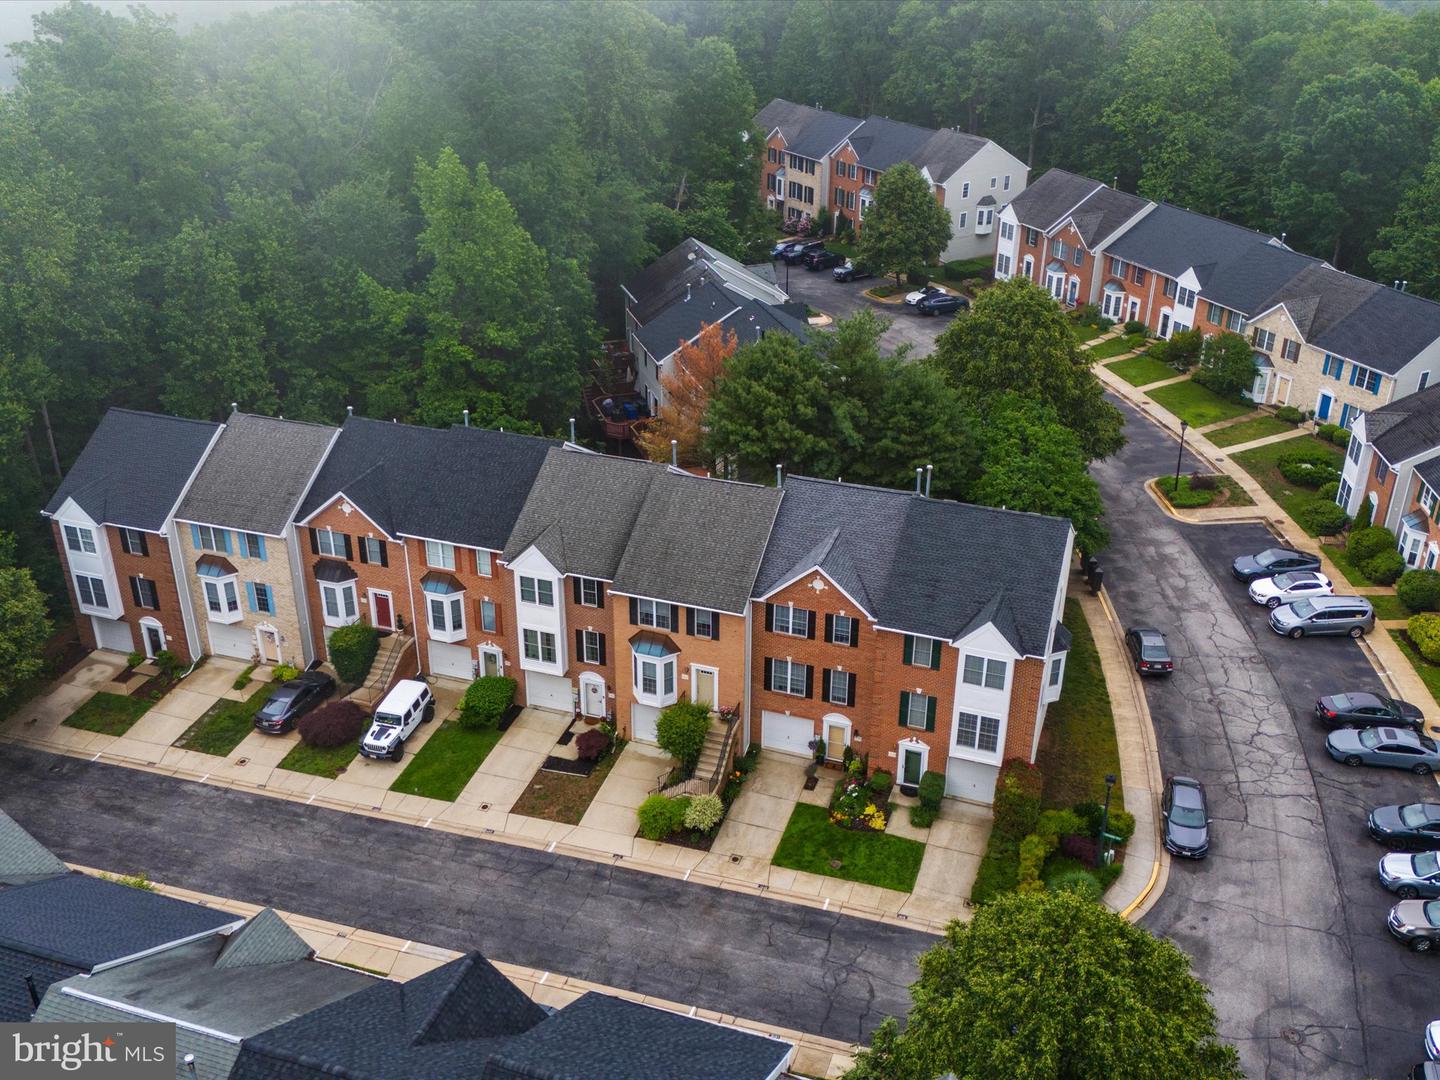
Welcome to 1413 Peregrine Path; a beautifully maintained 3-bedroom, 2.5-bath townhome, hitting the market for the very first time! Offering nearly 2,000 square feet of thoughtfully designed living space across three finished levels, this home provides a truly move-in ready opportunity in the the heart of Arnold. The main living level features a bright and open floor plan with large windows, a spacious living area that can also be used as a living/dining combination. The well-appointed kitchen offers ample cabinetry, quartz countertops, updated appliances, a center island, pantry, and even space for a breakfast table. Upstairs, you'll find a primary bedroom with vaulted ceilings on the backside of the home complete with ensuite full bathroom. Two additional bedrooms with vaulted ceilings and a hallway full bath complete the upper level. The entry level offers flexible space for a rec room, home office, gym, bedroom or guest area, with walk-out access to a patio under the deck. Interior access to a single car garage allows for ample storage space. In addition, one of the closets also is roughed in for another half bath should you like to add a bathroom on this level. The original owners have loving maintained the home and have updated the home throughout the years. Recent updates include Roof (2022), Kitchen/Bath Countertops (2022), Deck boards/Top railings (2022), Kitchen appliances: Refrigerator, Stove, Dishwasher, microwave (2021), Flooring throughout home (2021), Hot Water Heater (2020), Heat Pump/Furnace (2018), Washer (2017), Dryer (2016), Kitchen Sliding Door (2014) The community of Falcon Crest is located right off College Parkway with easy access to the Broadneck Peninsula Trail, parks, and Broadneck Schools. Minutes away from shopping & restaurants at the Bay Dale Shopping Center. Route 50 access is minutes away and Annapolis is a short 10-15 minute drive. In addition, membership to Bay Hills Swim Club is available!
/u.realgeeks.media/chrisrosendale/cr_realty.png)
Additional Information
- Subdivision
- Falcon Crest
- Building Name
- Falcon Crest
- Taxes
- $4026
- Condo Fee
- $145
- Interior Features
- Kitchen - Gourmet, Kitchen - Island, Combination Kitchen/Dining, Kitchen - Table Space, Kitchen - Eat-In, Window Treatments, Primary Bath(s), Wood Floors, Floor Plan - Traditional
- Amenities
- Common Grounds
- School District
- Anne Arundel County Public Schools
- Fireplaces
- 1
- Fireplace Description
- Gas/Propane, Screen
- Garage
- Yes
- Garage Spaces
- 1
- Community Amenities
- Common Grounds
- Heating
- Forced Air
- Heating Fuel
- Natural Gas
- Cooling
- Heat Pump(s)
- Roof
- Asphalt
- Water
- Public
- Sewer
- Public Sewer
Mortgage Calculator
Listing courtesy of Jason Mitchell Group. Contact:
Selling Office: .