1125 Little Magothy View, Annapolis, MD 21409
- $599,500
- 3
- BD
- 4
- BA
- 2,272
- SqFt






- Sold Price
- $599,500
- List Price
- $590,000
- Closing Date
- Aug 22, 2025
- Days on Market
- 5
- Status
- CLOSED
- MLS#
- MDAA2120766
- Bedrooms
- 3
- Bathrooms
- 4
- Full Baths
- 3
- Half Baths
- 1
- Living Area
- 2,272
- Lot Size (Acres)
- 0.21
- Style
- Bi-level
- Year Built
- 1968
- County
- Anne Arundel
- School District
- Anne Arundel County Public Schools
Property Description
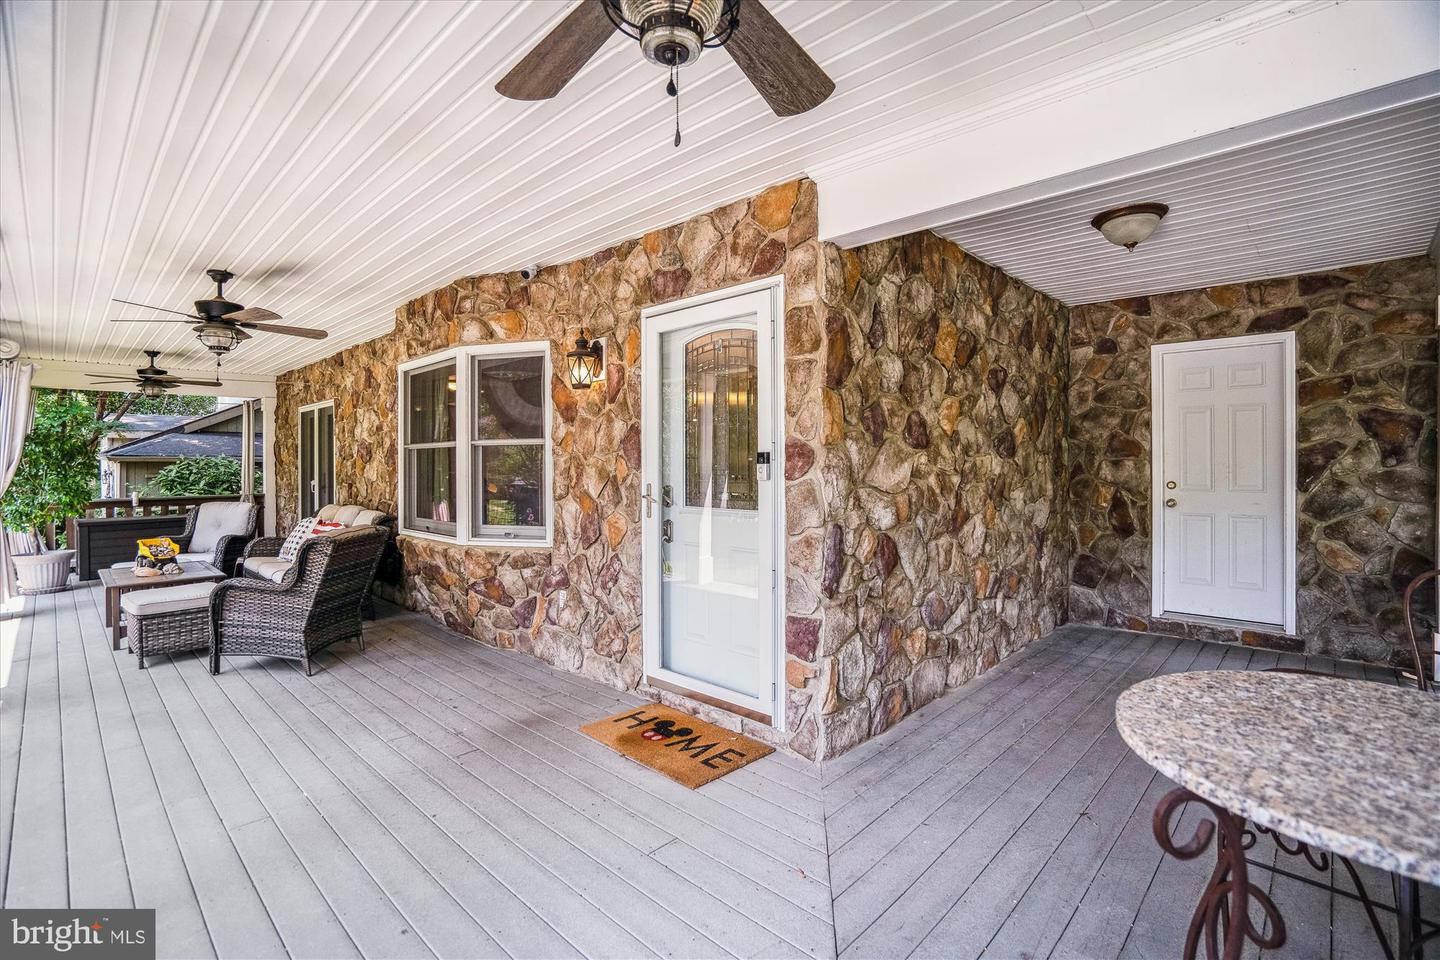
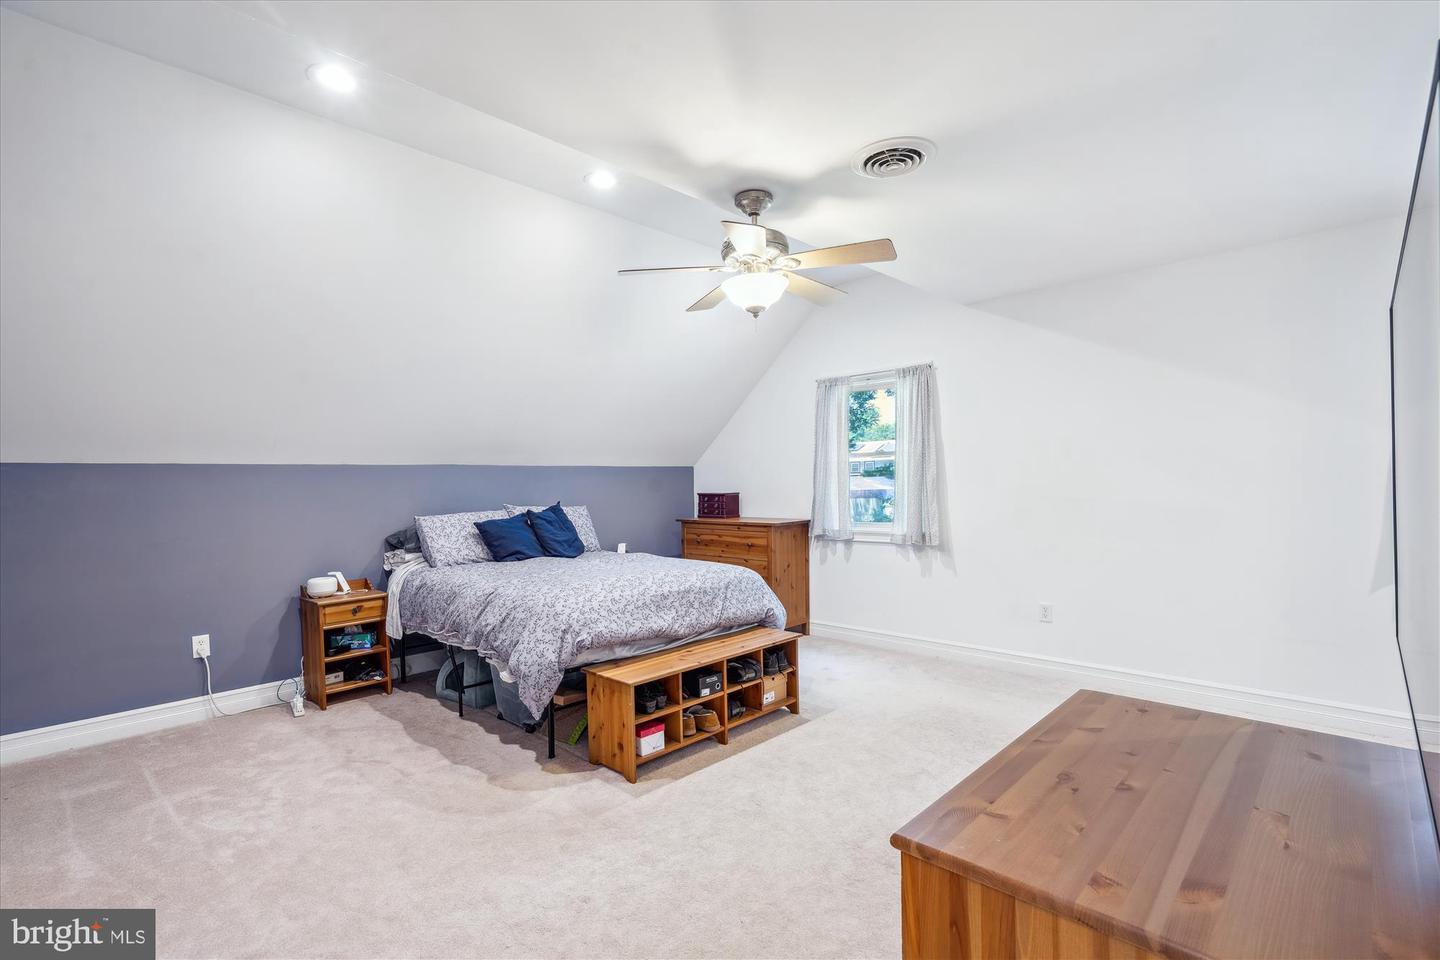
Professional photos coming soon! Welcome to this completely renovated home featuring, a new roof, custom gourmet kitchen with upgraded Stainless steel appliances and granite countertops, updated bathrooms with custom tile and heated floors in the primary bath. Add a convenient upstairs laundry, with tankless water heater for plenty of hot showers! Two zone climate control with a new A/C and a wood burning stove for year-round comfort. At the end of the day, enjoy the beautiful, fully stocked, Koi Pond as you watch the sun sets from your beautiful front porch. Schedule your showing now!!
/u.realgeeks.media/chrisrosendale/cr_realty.png)
Additional Information
- Subdivision
- Cape St Claire
- Taxes
- $5513
- HOA Fee
- $10
- HOA Frequency
- Annually
- Interior Features
- Family Room Off Kitchen, Combination Kitchen/Living, Floor Plan - Open, Kitchen - Gourmet, Recessed Lighting, Upgraded Countertops, Wood Floors, Attic, Central Vacuum
- Amenities
- Boat Dock/Slip, Pier/Dock, Water/Lake Privileges
- School District
- Anne Arundel County Public Schools
- Flooring
- Ceramic Tile, Hardwood, Heated, Partially Carpeted, Slate
- Exterior Features
- Other
- Community Amenities
- Boat Dock/Slip, Pier/Dock, Water/Lake Privileges
- Heating
- Central
- Heating Fuel
- Electric
- Cooling
- Ceiling Fan(s), Central A/C
- Roof
- Architectural Shingle
- Water
- Well
- Sewer
- Public Sewer
- Basement
- Yes
Mortgage Calculator
Listing courtesy of Keller Williams Realty/Lee Beaver & Assoc.. Contact:
Selling Office: .