8 Stewart Avenue, Annapolis, MD 21401
- $2,950,000
- 5
- BD
- 5
- BA
- 4,122
- SqFt







- Sold Price
- $2,950,000
- List Price
- $3,195,000
- Closing Date
- Apr 01, 2026
- Days on Market
- 37
- Status
- CLOSED
- MLS#
- MDAA2129032
- Bedrooms
- 5
- Bathrooms
- 5
- Full Baths
- 4
- Half Baths
- 1
- Living Area
- 4,122
- Lot Size (Acres)
- 0.23
- Style
- Colonial
- Year Built
- 1972
- County
- Anne Arundel
- School District
- Anne Arundel County Public Schools
Property Description
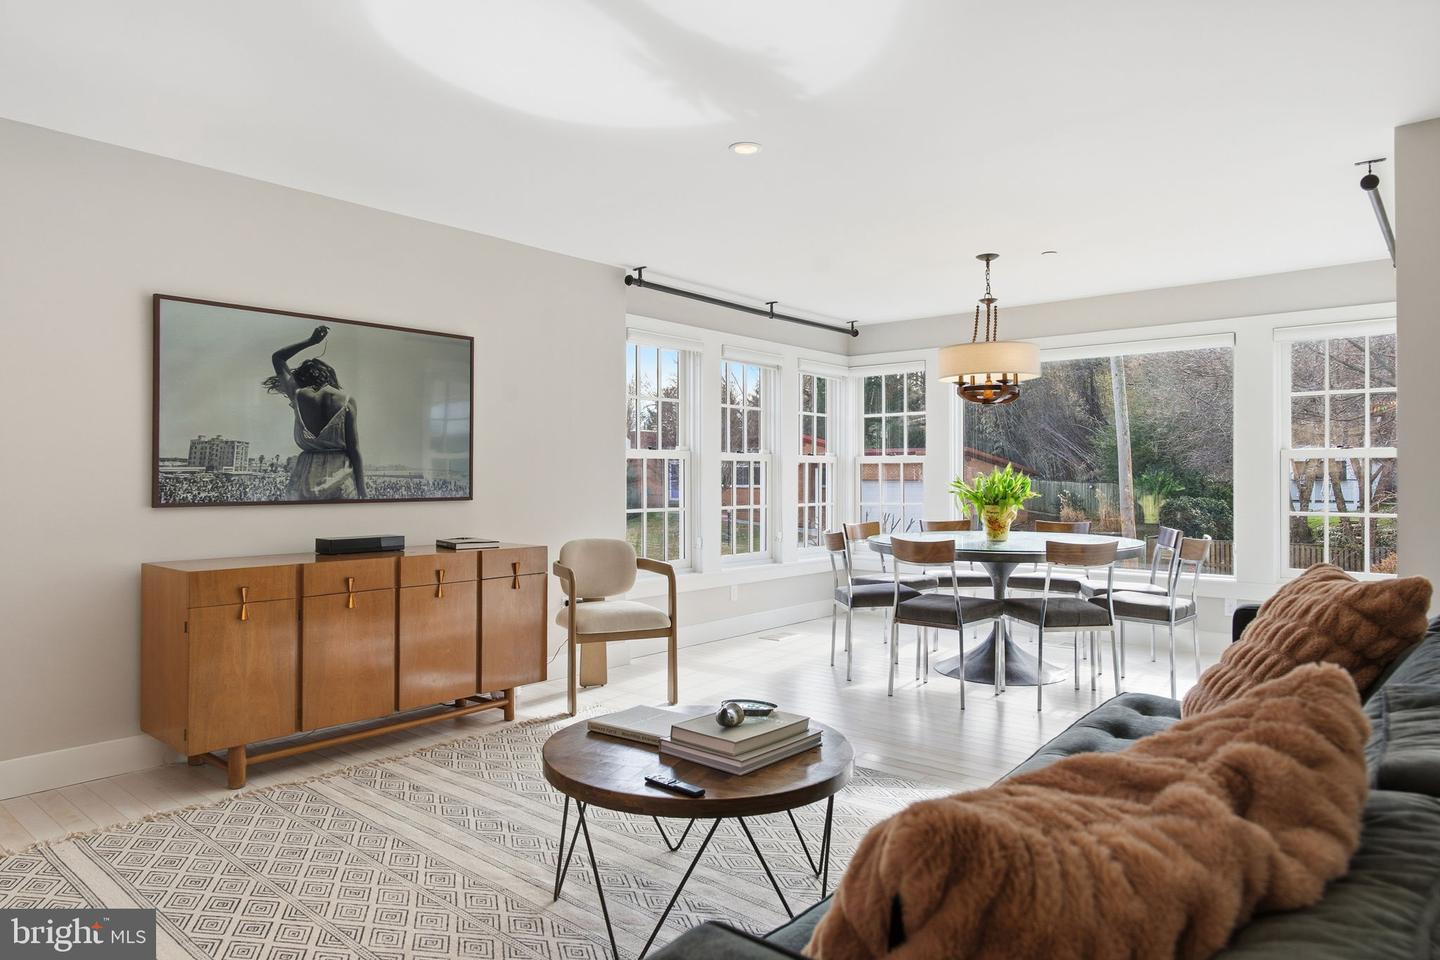
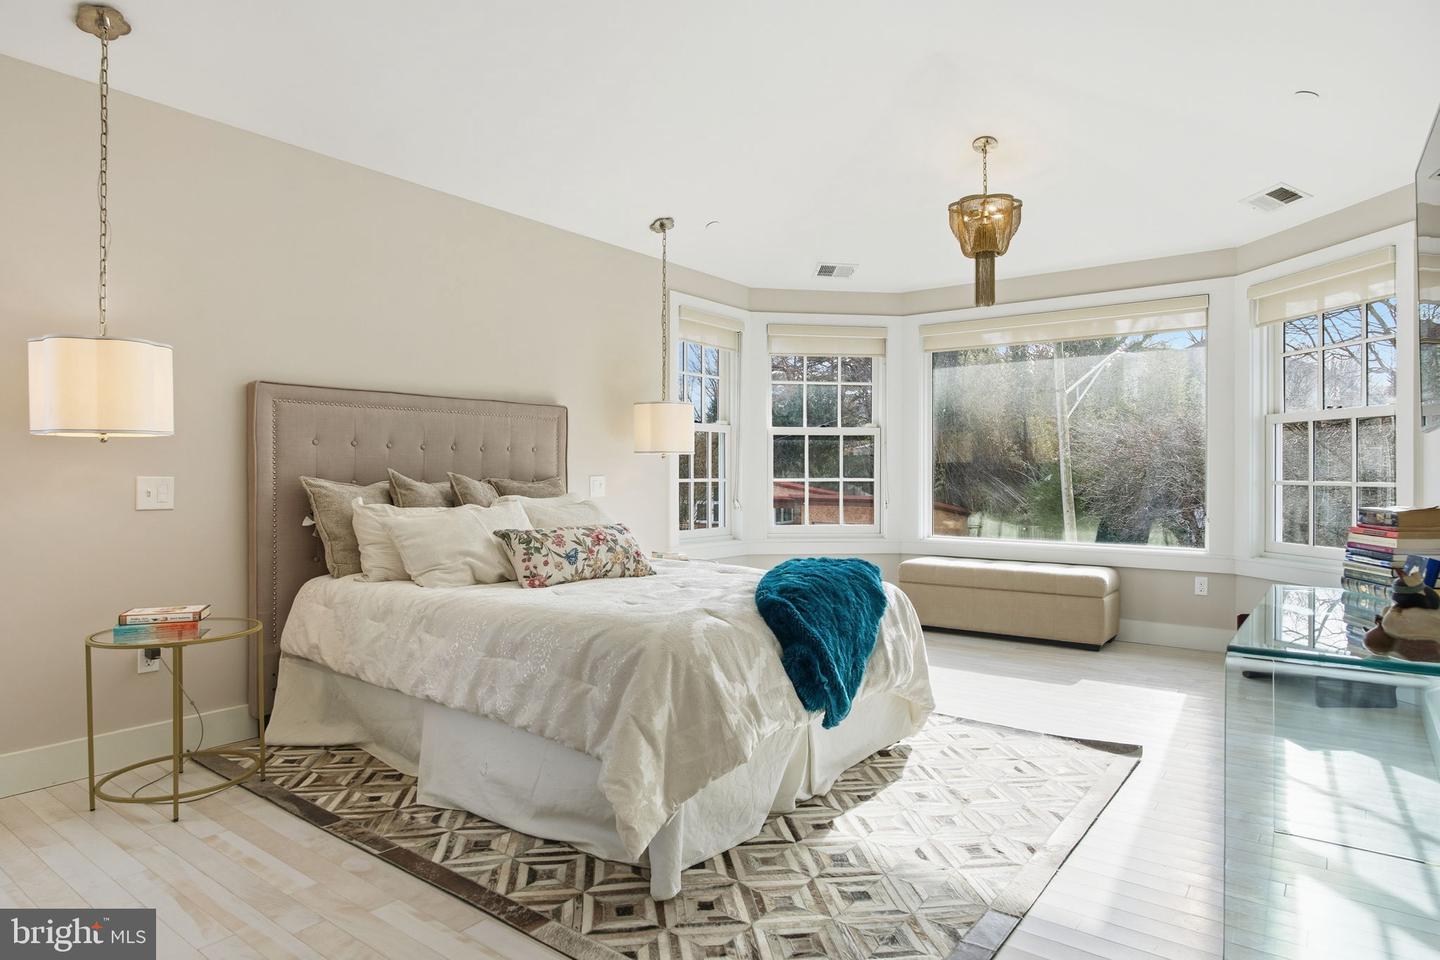
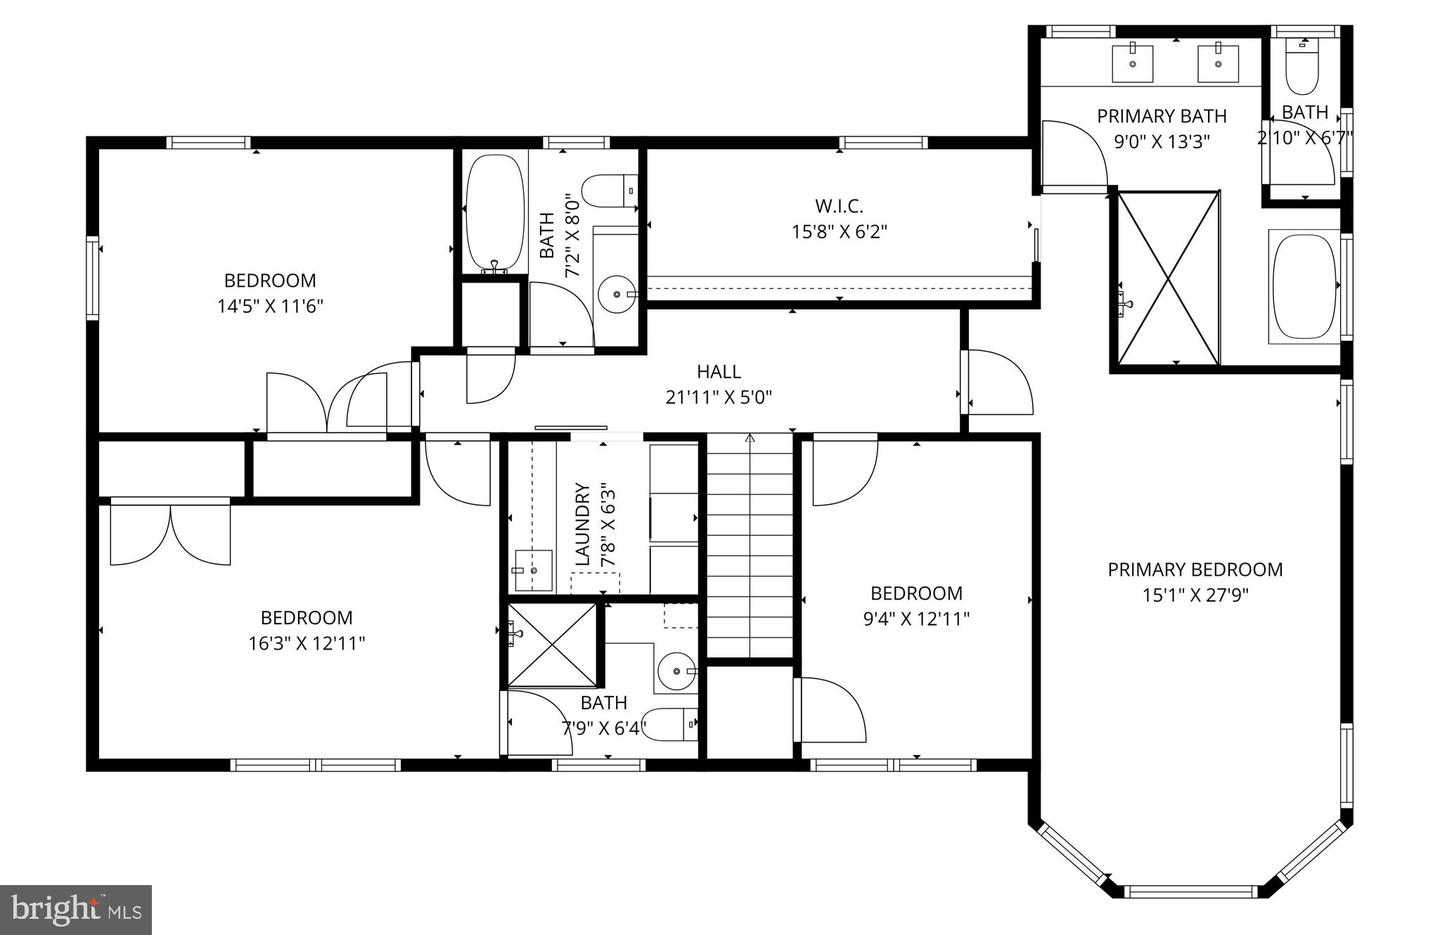
Welcome to 8 Stewart Avenue, located on a rare double lot in the heart of downtown Murray Hill, one of Annapolis’ most coveted downtown neighborhoods. This is an exceptional opportunity to own a completely rebuilt residence offering refined luxury, architectural pedigree, and extraordinary indoor–outdoor living. Designed by Charles Anthony and expertly constructed by Mickey Emory Construction, with interiors by D & L Design, the home was comprehensively renovated in 2014 with uncompromising attention to detail and the highest quality finishes. As you approach the home, you are immediately struck by the stunning architectural details and the iconic Van Gogh Yellow Hollandlac-painted front door, which welcomes you into a lovely foyer featuring dark wood inlaid floors and double-closet storage. Throughout the residence, Lauzon beech hardwood flooring in a pearl finish provides timeless elegance. To the right, the home opens to the casual living side, showcasing open-concept living at its finest. The chef’s kitchen is both beautiful and highly functional, anchored by custom heartwood walnut cabinetry crafted by Woodworking by Design, which extends throughout the kitchen, bar, fireplace mantel, and living room shiplap feature wall. A 12-foot island clad in Bianco Rhino marble with a waterfall edge is complemented by a 48” Sub-Zero Pro stainless steel side-by-side refrigerator, a 48” dual-fuel Wolf range with six burners and griddle, and an Asko dishwasher—creating the perfect space to cook and gather. A large walk-in pantry and direct access to the outdoor kitchen zone complete the kitchen. The casual dining area is spacious and inviting, surrounded by Marvin double-hung windows that bathe the space in natural light. The formal living and dining side offers the perfect backdrop for elegant entertaining. The living room features a custom honey onyx granite fireplace, heartwood walnut shiplap feature wall, and a refined panel of white café Hollandlac paint. The dining room is equally impressive, highlighted by a dramatic chandelier and custom ceiling treatment. A built-in buffet with a wine refrigerator and storage creates an ideal setting for cocktails and gatherings. Expansive double sliding doors lead to the exceptional outdoor living space, highlighted by a 25’ x 20’ vaulted pavilion with a tongue-and-groove cedar ceiling. The outdoor kitchen features a Big Sur 48” grill with side burners, an outdoor refrigerator, flagstone countertops, ledgestone veneer, custom tile finishes, and a fully enclosed custom cedar fence. A professionally designed irrigation system services the entire property, offering 23 rotary heads, 12 pop-up heads, nine zones, and dual control valve boxes. Retreat to the second level, where a stunning five-star primary suite awaits, designed for comfort and elegance. The expansive primary retreat features a spa-inspired marble bathroom with heated floors, a freestanding soaking tub, an oversized custom shower with dual shower heads, and refined finishes throughout. The dramatic wall-to-wall “runway” walk-in closet offers boutique-style storage and display. Three additional generously sized bedrooms and two full bathrooms—one en suite—feature custom tilework and high-end fixtures. A dedicated second-floor laundry room adds convenience, while a large skylight floods the level with natural light. The lower level is thoughtfully reimagined with a spacious family room, abundant storage closets, and a private guest suite complete with a connecting full bathroom featuring heated floors and a seamless glass shower—ideal for guests or multigenerational living. Do not miss the opportunity of a lifetime to own this one-of-a-kind Murray Hill masterpiece. Please contact the listing agent for additional information. Welcome home!
/u.realgeeks.media/chrisrosendale/cr_realty.png)
Additional Information
- Subdivision
- Murray Hill
- Taxes
- $18417
- Stories
- 3
- Interior Features
- Air Filter System, Attic, Bar, Bathroom - Soaking Tub, Bathroom - Stall Shower, Bathroom - Tub Shower, Bathroom - Walk-In Shower, Breakfast Area, Built-Ins, Butlers Pantry, Ceiling Fan(s), Combination Dining/Living, Combination Kitchen/Dining, Combination Kitchen/Living, Dining Area, Family Room Off Kitchen, Floor Plan - Open, Formal/Separate Dining Room, Kitchen - Eat-In, Kitchen - Island, Kitchen - Table Space, Pantry, Primary Bath(s), Recessed Lighting, Skylight(s), Sound System, Sprinkler System, Store/Office, Upgraded Countertops, Walk-in Closet(s), Water Treat System, Window Treatments, Wood Floors, Other, Wine Storage
- School District
- Anne Arundel County Public Schools
- Fireplaces
- 2
- Fireplace Description
- Stone, Wood, Mantel(s)
- Flooring
- Hardwood, Heated, Ceramic Tile
- Heating
- 90% Forced Air
- Heating Fuel
- Geo-thermal
- Cooling
- Geothermal
- Roof
- Architectural Shingle, Metal
- Utilities
- Electric Available
- Water
- Public
- Sewer
- Public Sewer
- Basement
- Yes
Mortgage Calculator
Listing courtesy of Long & Foster Real Estate, Inc.. Contact:
Selling Office: .