1107 Crestview Drive, Annapolis, MD 21409
- $581,500
- 4
- BD
- 2
- BA
- 1,226
- SqFt





- Sold Price
- $581,500
- List Price
- $565,000
- Closing Date
- Mar 27, 2026
- Days on Market
- 5
- Status
- CLOSED
- MLS#
- MDAA2129694
- Bedrooms
- 4
- Bathrooms
- 2
- Full Baths
- 2
- Living Area
- 1,226
- Lot Size (Acres)
- 0.21
- Style
- Split Foyer
- Year Built
- 1973
- County
- Anne Arundel
- School District
- Anne Arundel County Public Schools
Property Description
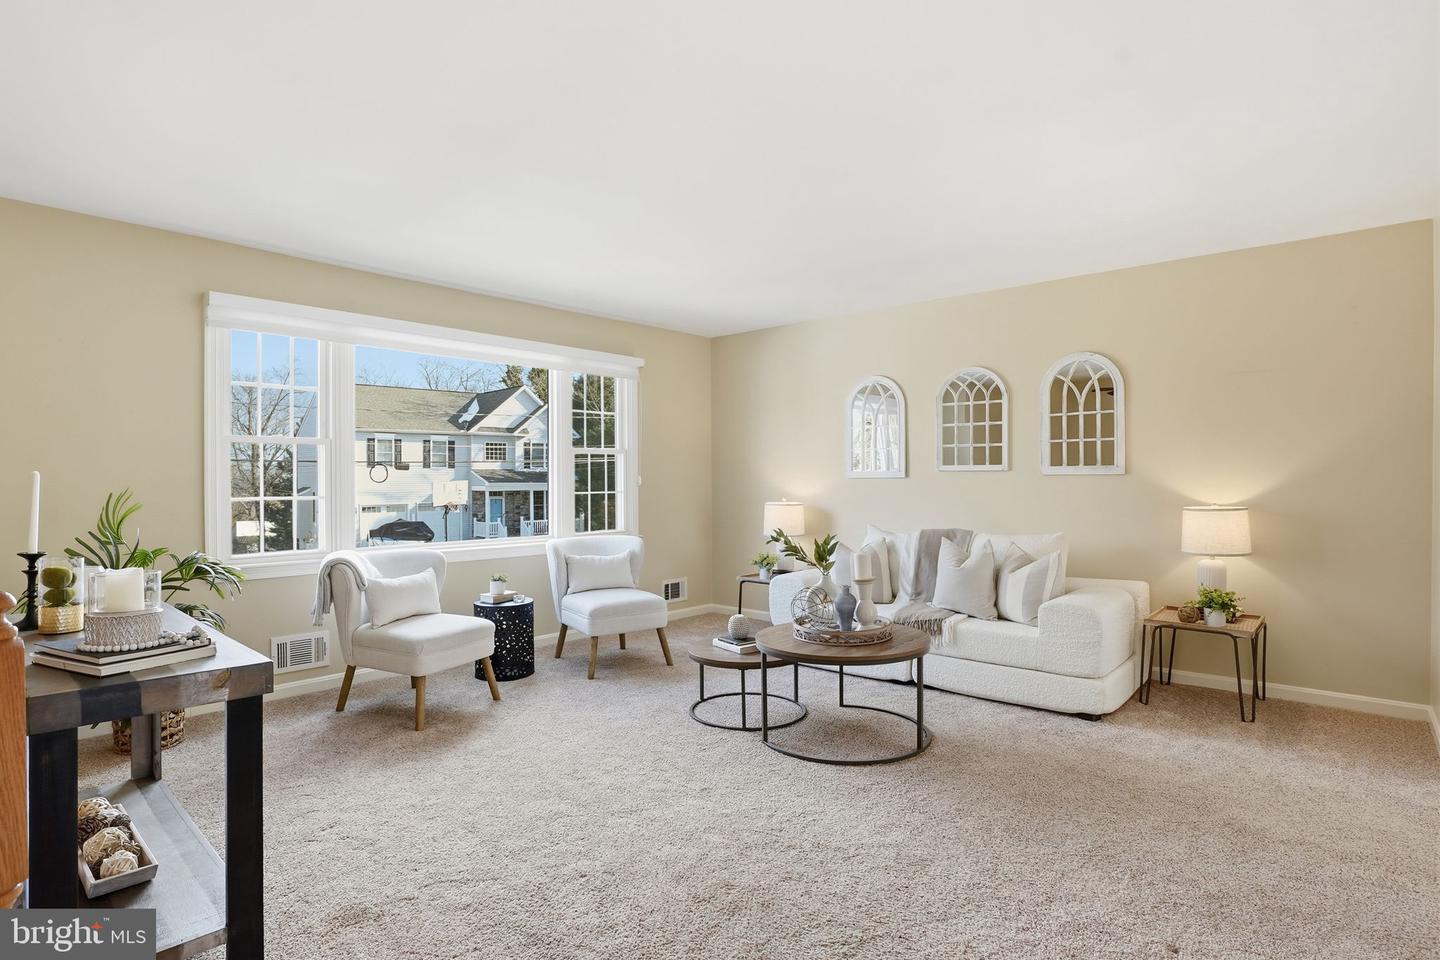
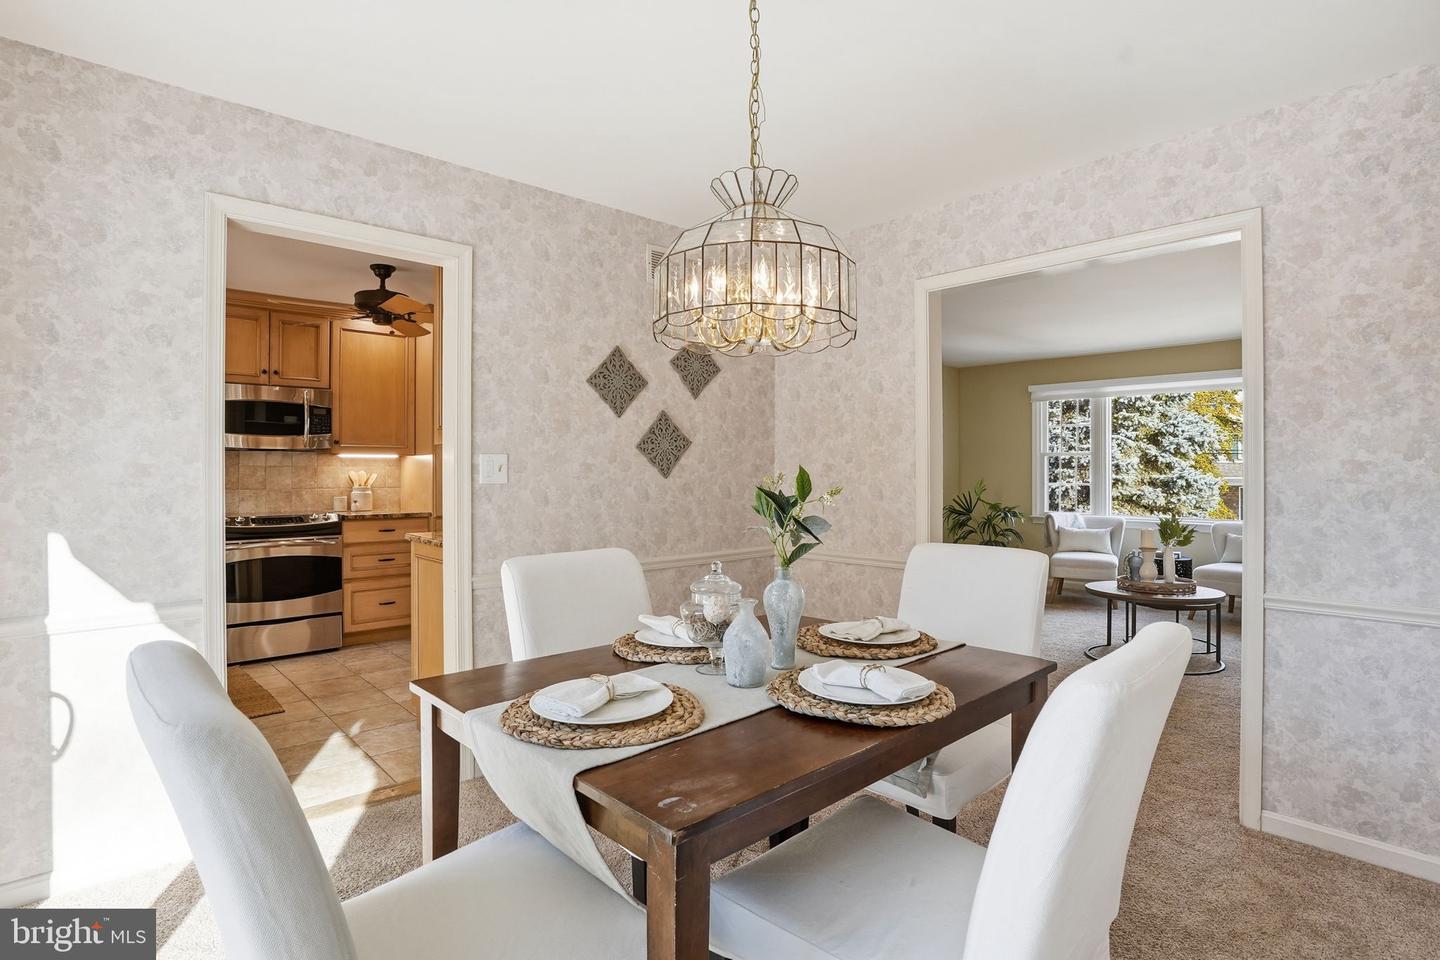
Located in the highly sought-after Cape St. Claire neighborhood — where life unfolds against a backdrop of sandy beaches and boat slips — this thoughtfully maintained split-foyer home offers comfort, flexibility and peace of mind. The main level features an easy, functional layout highlighted by an updated custom kitchen and a dining area that opens to a newer Trex deck with awning — ideal for shaded summer dinners or quiet mornings with coffee. Steps lead down to the privacy-fenced backyard, where a storage shed adds everyday practicality. The living room is filled with natural light, anchored by an expansive window that brightens the space throughout the day. The primary bedroom with en suite bath and a generously sized second bedroom are positioned on the upper level, along with a full hall bath, creating a comfortable retreat. Downstairs, the finished lower level expands your living options. A spacious gathering room with propane gas fireplace provides a cozy setting for movie or game nights, while two additional bedrooms offer versatility for guests, home offices or flex space. A large unfinished utility area with washer and dryer allows for abundant storage and room for hobbies or workshop needs. Meticulously cared for, the home reflects thoughtful stewardship throughout, including: 2018 waterproofing, a whole-house generator, owned well water treatment system with reverse osmosis in the kitchen, newer well pump, annual termite warranty and a standing quarterly gutter-cleaning contract. The exterior, shed and deck were professionally power-washed in September 2025. Life in Cape St. Claire means access to three beaches, three marinas, a fishing pier, boat ramp and kayak storage. Optional membership to the Cape St. Claire Swim Club — home of the Dolphins’ competitive swim team — offers even more community connection. Located within the award-winning Broadneck School District and convenient to downtown Annapolis, with easy access to commuter routes to Washington, D.C., Baltimore and Fort Meade, this home offers the rare combination of neighborhood charm, waterfront lifestyle and commuter convenience.
/u.realgeeks.media/chrisrosendale/cr_realty.png)
Additional Information
- Subdivision
- Cape St Claire
- Taxes
- $5136.31
- HOA Fee
- $10
- HOA Frequency
- Annually
- Interior Features
- Carpet, Ceiling Fan(s), Window Treatments, Water Treat System
- Amenities
- Beach, Boat Dock/Slip, Club House, Meeting Room, Mooring Area, Party Room, Picnic Area, Pier/Dock, Tot Lots/Playground, Water/Lake Privileges
- School District
- Anne Arundel County Public Schools
- Elementary School
- Cape St. Claire
- Middle School
- Magothy River
- High School
- Broadneck
- Fireplaces
- 1
- Fireplace Description
- Gas/Propane
- Flooring
- Carpet, Ceramic Tile, Luxury Vinyl Plank
- Exterior Features
- Awning(s)
- Community Amenities
- Beach, Boat Dock/Slip, Club House, Meeting Room, Mooring Area, Party Room, Picnic Area, Pier/Dock, Tot Lots/Playground, Water/Lake Privileges
- Heating
- Forced Air
- Heating Fuel
- Oil
- Cooling
- Ceiling Fan(s), Central A/C
- Roof
- Composite, Shingle
- Water
- Well
- Sewer
- Public Sewer
- Basement
- Yes
Mortgage Calculator
Listing courtesy of Long & Foster Real Estate, Inc.. Contact:
Selling Office: .