1411 Peregrine Path, Arnold, MD 21012
- $488,000
- 3
- BD
- 3
- BA
- 1,970
- SqFt




- Sold Price
- $488,000
- List Price
- $465,000
- Closing Date
- Mar 23, 2026
- Days on Market
- 5
- Status
- CLOSED
- MLS#
- MDAA2133952
- Bedrooms
- 3
- Bathrooms
- 3
- Full Baths
- 2
- Half Baths
- 1
- Living Area
- 1,970
- Style
- Colonial
- Year Built
- 1999
- County
- Anne Arundel
- School District
- Anne Arundel County Public Schools
Property Description
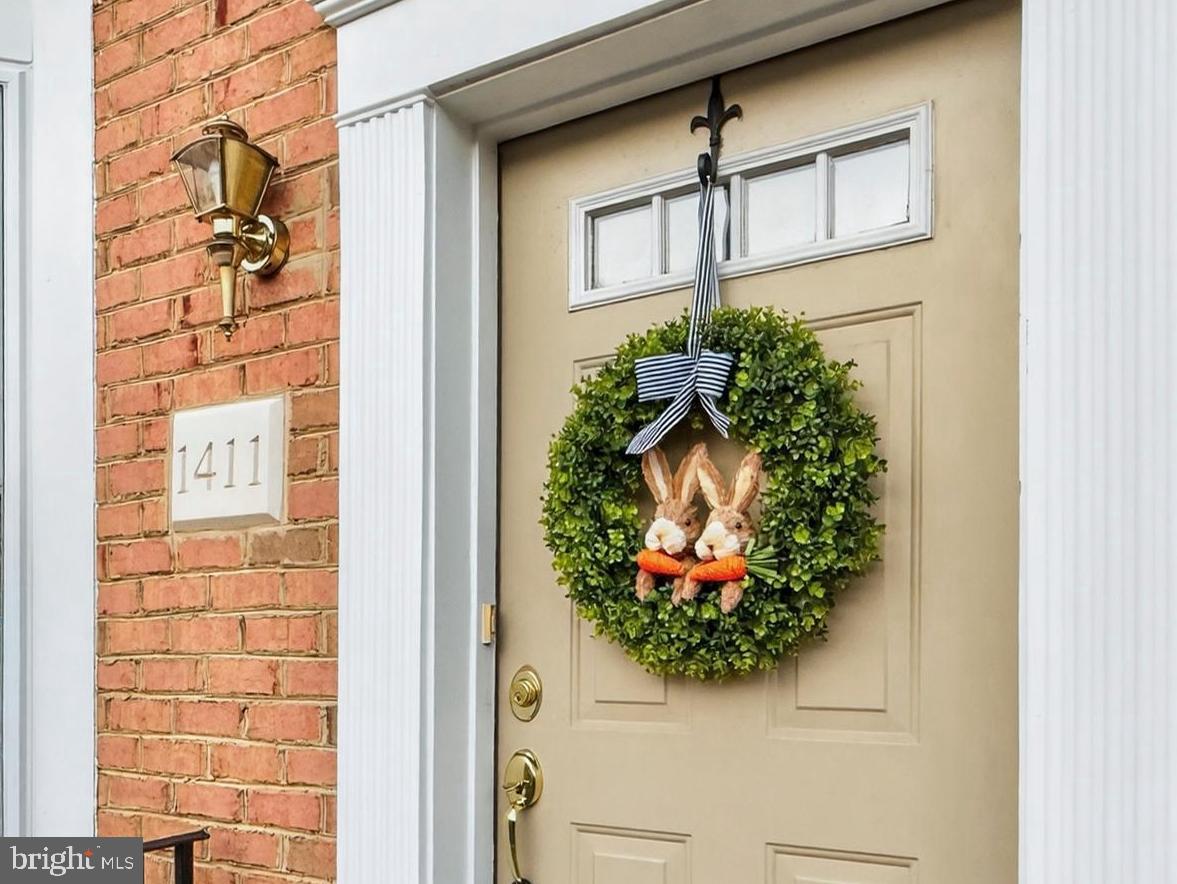
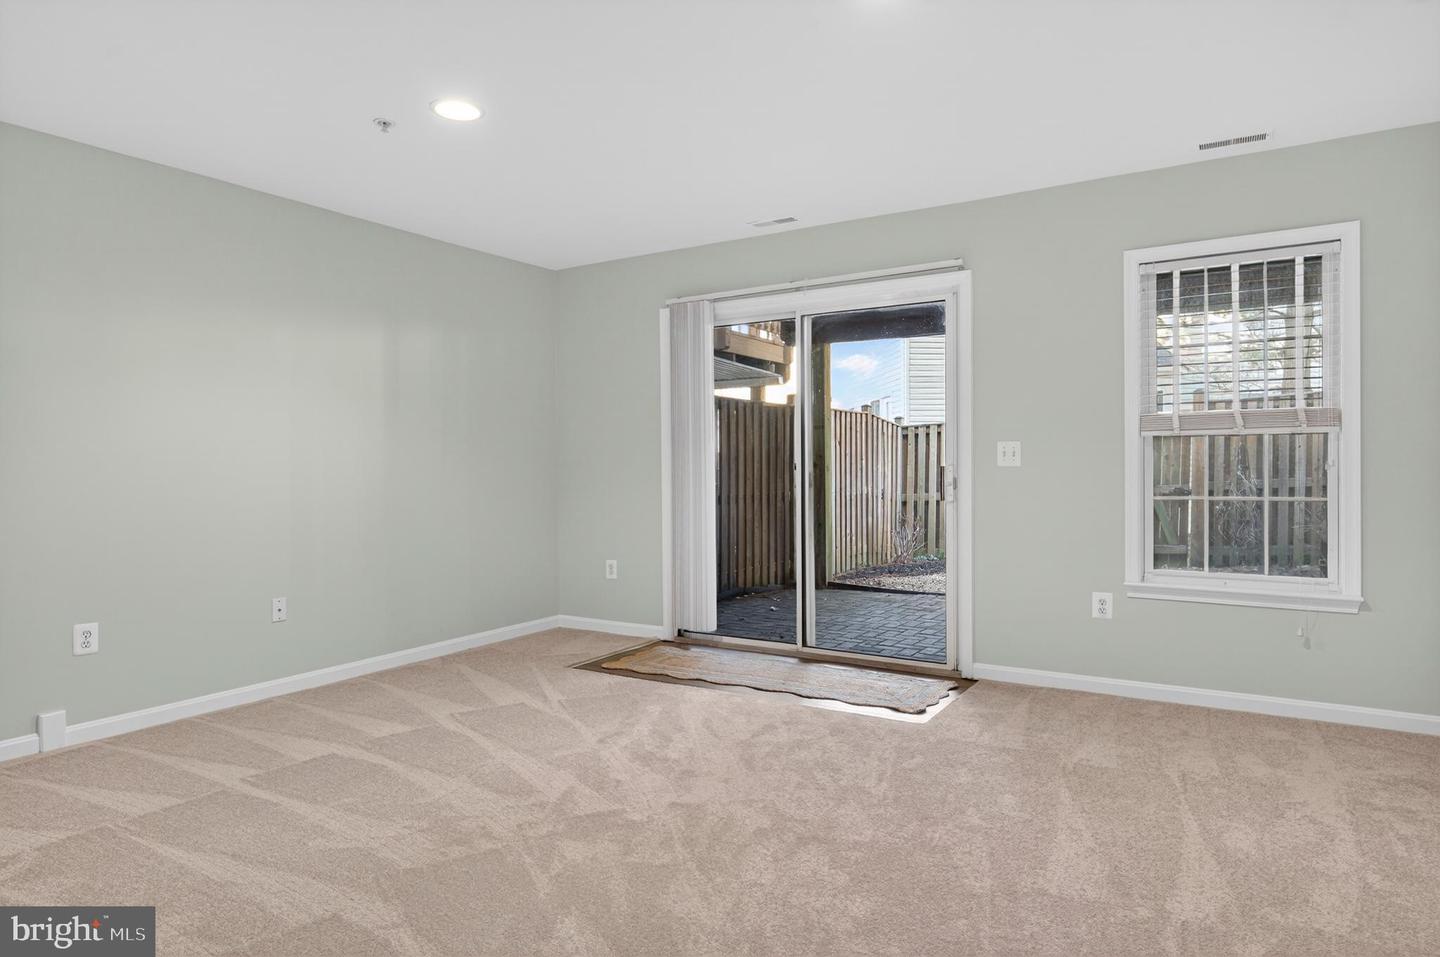
Welcome to 1411 Peregrine Path in Falconcrest, Arnold, Maryland. This crisp, brick-front three-level townhome offers classic style with a fresh, like-new feel throughout. From the moment you step inside, you’re greeted with clean lines, bright natural light, and a seamless sightline straight through to the kitchen and out to the deck beyond — creating an open, airy first impression. The main level features updated lighting, fresh paint, new luxury vinyl plank flooring, and thoughtfully refreshed appliances, all complemented by beautiful white trim that adds timeless charm. The spacious kitchen opens to a large deck, perfect for morning coffee or effortless entertaining. Upstairs, three bedrooms and two full baths feature soaring cathedral ceilings , new carpet and lighting that enhance the sense of space and light. The lower level offers flexibility with a comfortable den or office, laundry area, and direct access to the fully fenced backyard. A one-car garage adds convenience and additional storage. Clean, bright, and beautifully maintained, this Falconcrest home offers the perfect blend of comfort, style, and functionality in a sought-after Arnold location. Perfect location for commuters close to Route 50 and within the Broadneck school district.
/u.realgeeks.media/chrisrosendale/cr_realty.png)
Additional Information
- Subdivision
- Falcon Crest
- Building Name
- Falcon Crest
- Taxes
- $4310
- Condo Fee
- $145
- Interior Features
- Breakfast Area, Kitchen - Table Space, Dining Area, Primary Bath(s), Window Treatments, Floor Plan - Open
- Amenities
- Common Grounds
- School District
- Anne Arundel County Public Schools
- Flooring
- Carpet, Luxury Vinyl Plank, Ceramic Tile
- Garage
- Yes
- Garage Spaces
- 1
- Exterior Features
- Bump-outs, Exterior Lighting, Sidewalks, Street Lights
- Community Amenities
- Common Grounds
- View
- Street, Trees/Woods
- Heating
- Forced Air
- Heating Fuel
- Natural Gas
- Cooling
- Other, Central A/C
- Roof
- Asphalt, Architectural Shingle
- Utilities
- Cable TV Available, Under Ground
- Water
- Public
- Sewer
- Public Sewer
- Basement
- Yes
Mortgage Calculator
Listing courtesy of TTR Sotheby's International Realty. Contact:
Selling Office: .