122 Shore Rd, Arnold, MD 21012
- $1,250,000
- 4
- BD
- 4
- BA
- 1,848
- SqFt












- List Price
- $1,250,000
- Days on Market
- 37
- Status
- PENDING
- MLS#
- MDAA2142426
- Bedrooms
- 4
- Bathrooms
- 4
- Full Baths
- 3
- Half Baths
- 1
- Living Area
- 1,848
- Lot Size (Acres)
- 0.23
- Style
- Coastal
- Year Built
- 1991
- County
- Anne Arundel
- School District
- Anne Arundel County Public Schools
Property Description
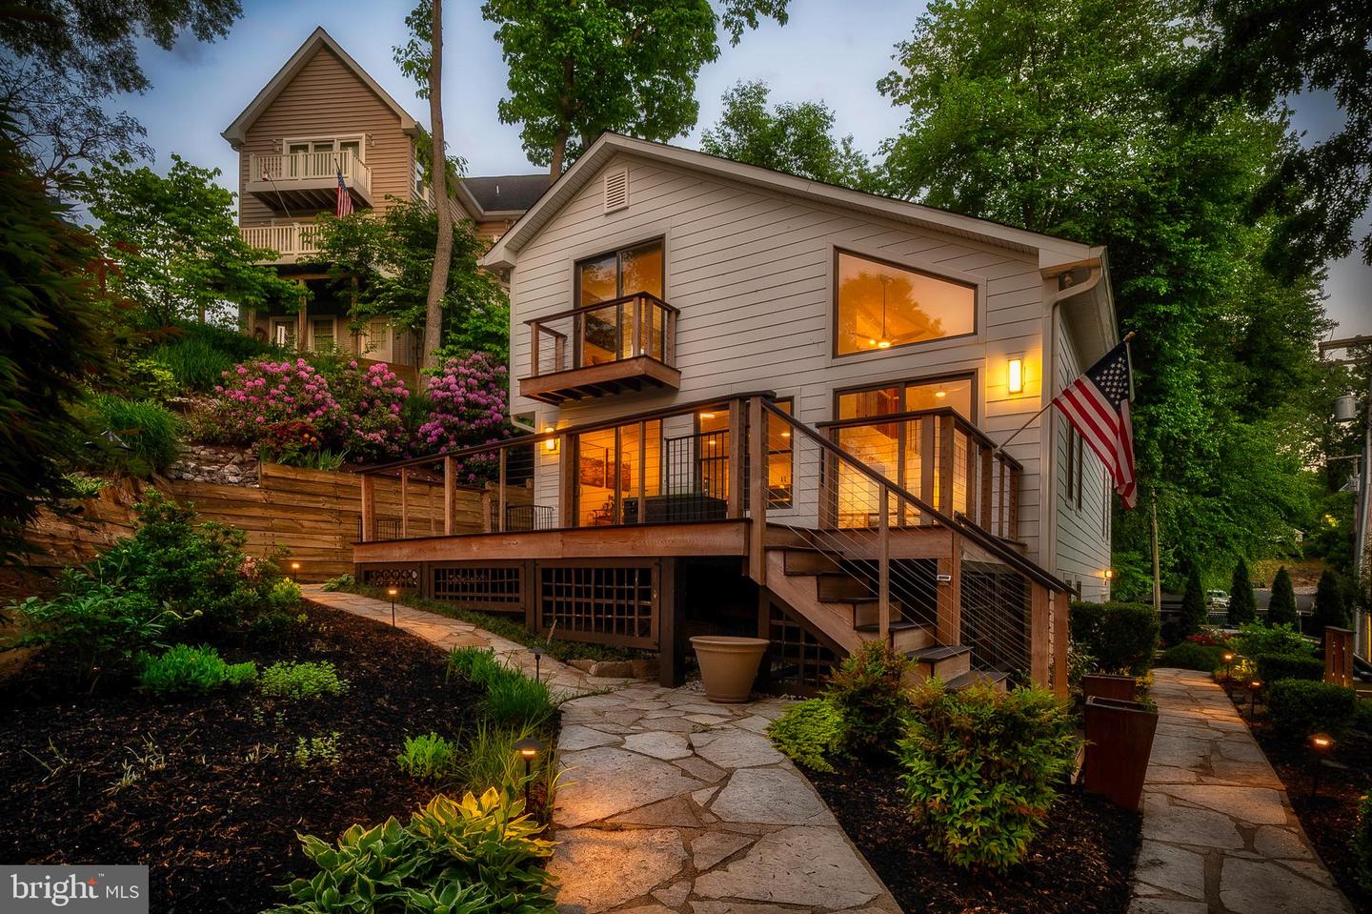
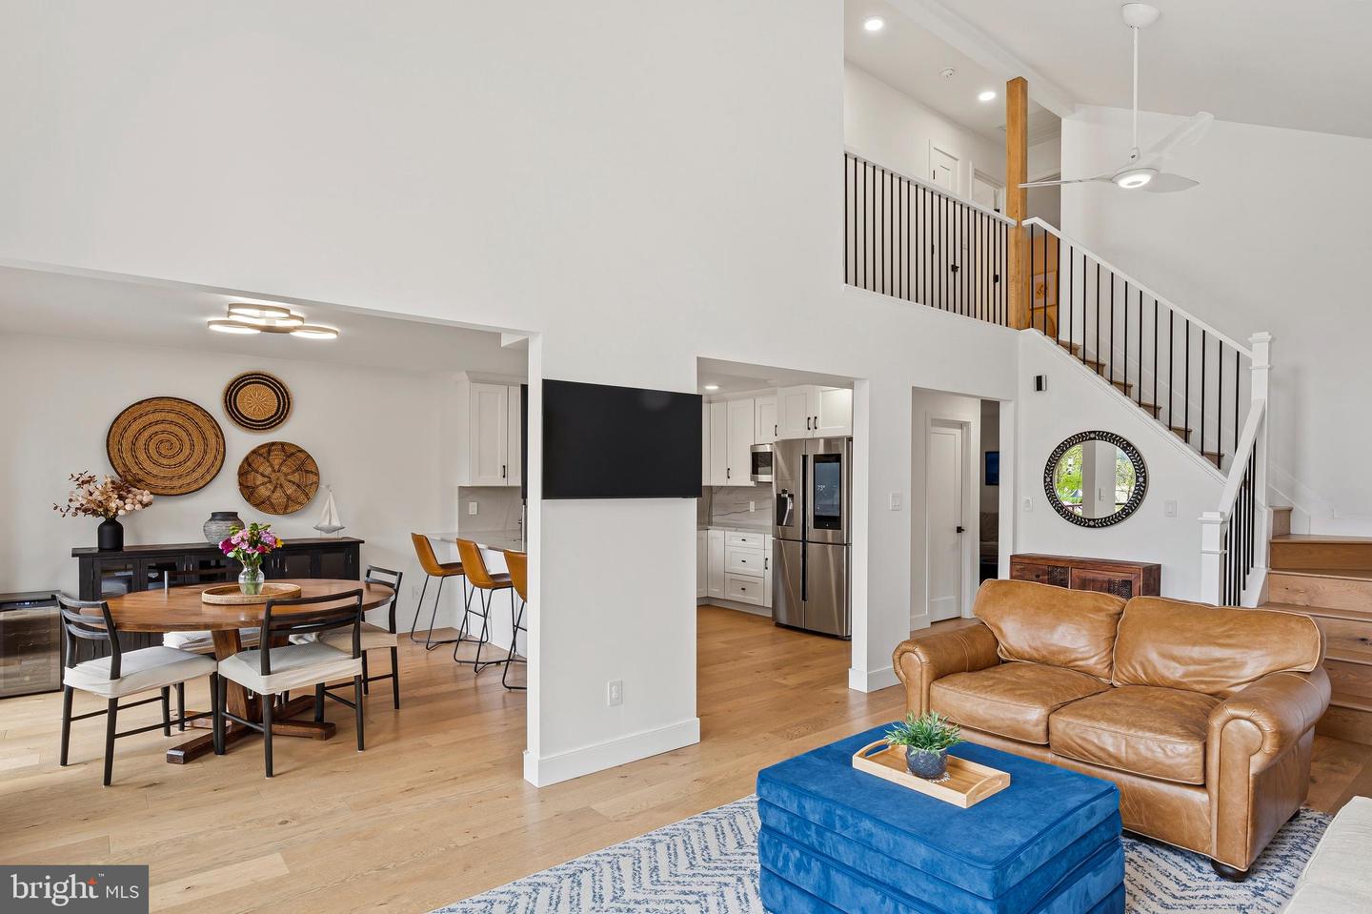
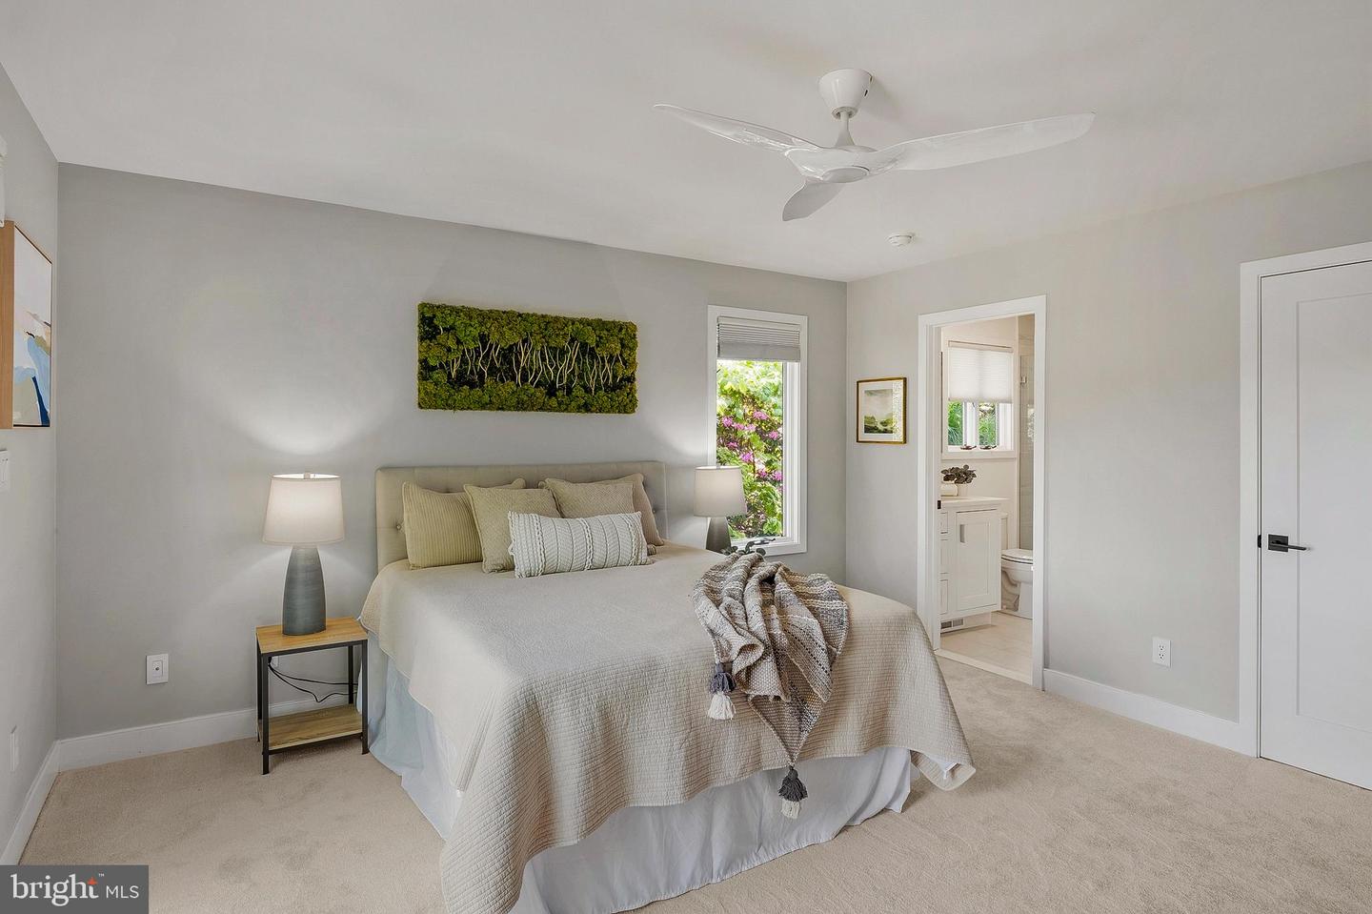
Welcome to modern coastal living at its finest! This turnkey home offers everything you could want to live a serene waterfront lifestyle in luxury. As you approach this beautiful property you will first take note of its stunning curb appeal and pristine tiered landscaping. Continue to your pier which boast a newly installed electric boat lift and get ready to cruise down Dividing Creek and set sail on the Magothy River in mere minutes. Heading into the house, enter through the well-maintained trex deck through one of TWO sliding glass doors which allows the perfect amount of natural light to fill up the two-story main living room. Easily entertain friends and family via the adjacent open concept and fully modernized kitchen. Upstairs, feel the plush NEW carpet which lines the entire second floor. The large Primary Bedroom provides its own en-suite bathroom, walk-in closet with fully built-in cabinetry, and even a balcony where you can wake up and enjoy your morning coffee while watching the sun reflect off the water. The second floor also boasts two more large rooms and a full hall bath - all completely updated! Downstairs also provides a comfortably sized 4th bedroom/rec room, updated full bathroom, and access to ample storage and the garage. Every inch of this home has been refreshed and diligently maintained so that the only thing you have to do is move in and start taking in all the sunsets, relaxation, and easy-living this rare opportunity brings with it!
/u.realgeeks.media/chrisrosendale/cr_realty.png)
Additional Information
- Subdivision
- Cresston Park
- Taxes
- $11053
- Interior Features
- Built-Ins, Carpet, Ceiling Fan(s), Dining Area, Family Room Off Kitchen, Floor Plan - Open, Primary Bath(s), Recessed Lighting, Upgraded Countertops, Walk-in Closet(s), Wood Floors, Other
- School District
- Anne Arundel County Public Schools
- Elementary School
- Belvedere
- Middle School
- Severn River
- High School
- Broadneck
- Fireplaces
- 1
- Flooring
- Carpet, Engineered Wood, Ceramic Tile
- Garage
- Yes
- Garage Spaces
- 1
- Exterior Features
- Exterior Lighting, Sidewalks, Other
- View
- Water, Other, Trees/Woods
- Heating
- Heat Pump(s)
- Heating Fuel
- Electric
- Cooling
- Central A/C, Ceiling Fan(s)
- Utilities
- Electric Available, Natural Gas Available
- Water
- Public
- Sewer
- Public Sewer
- Room Level
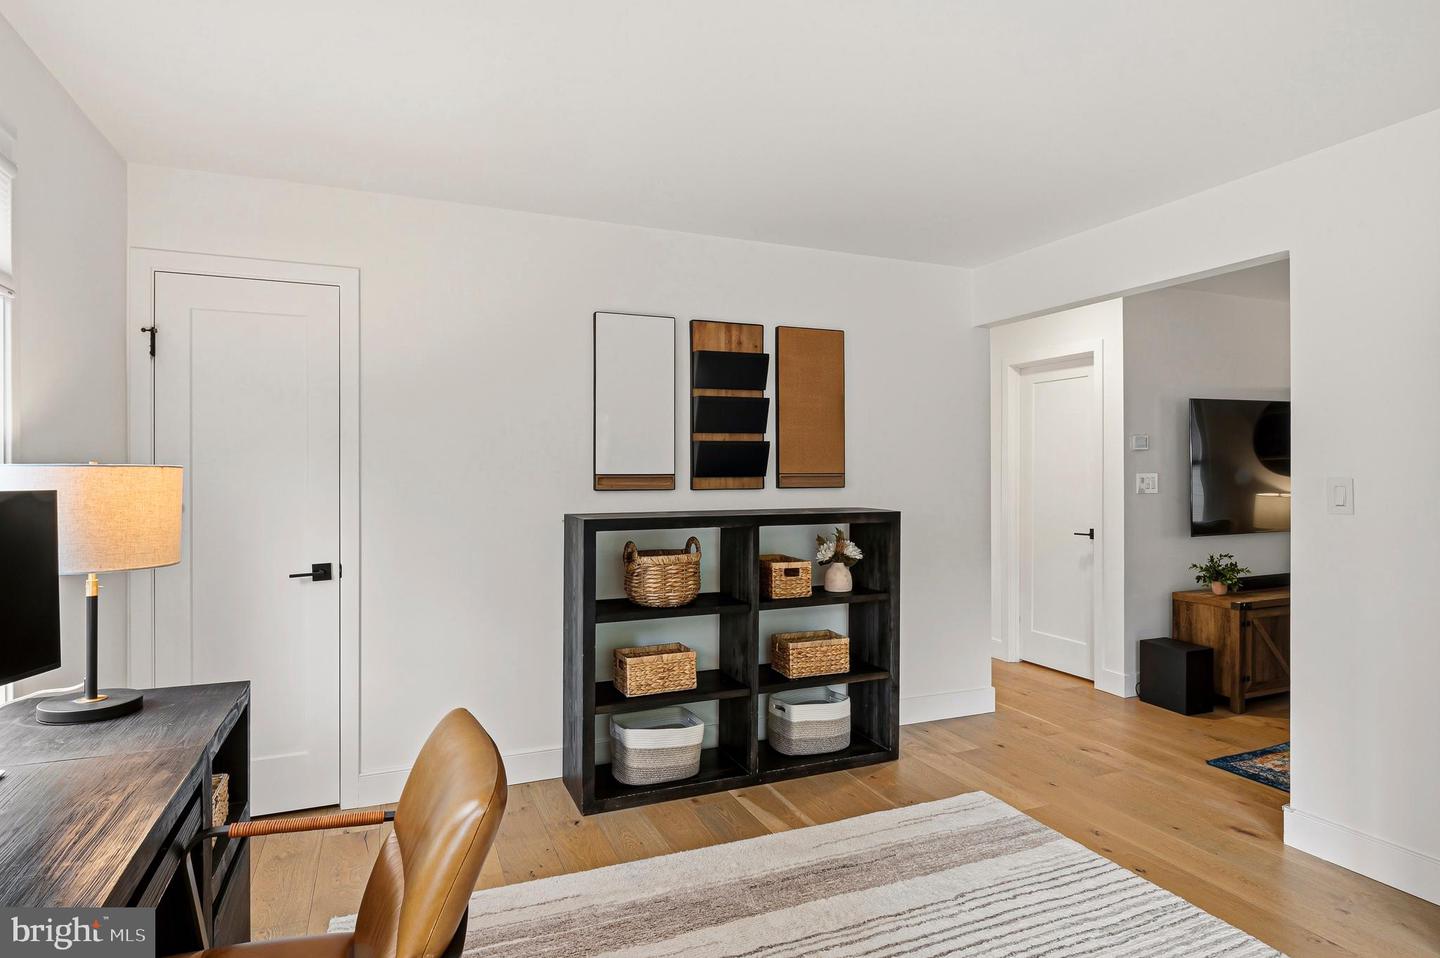
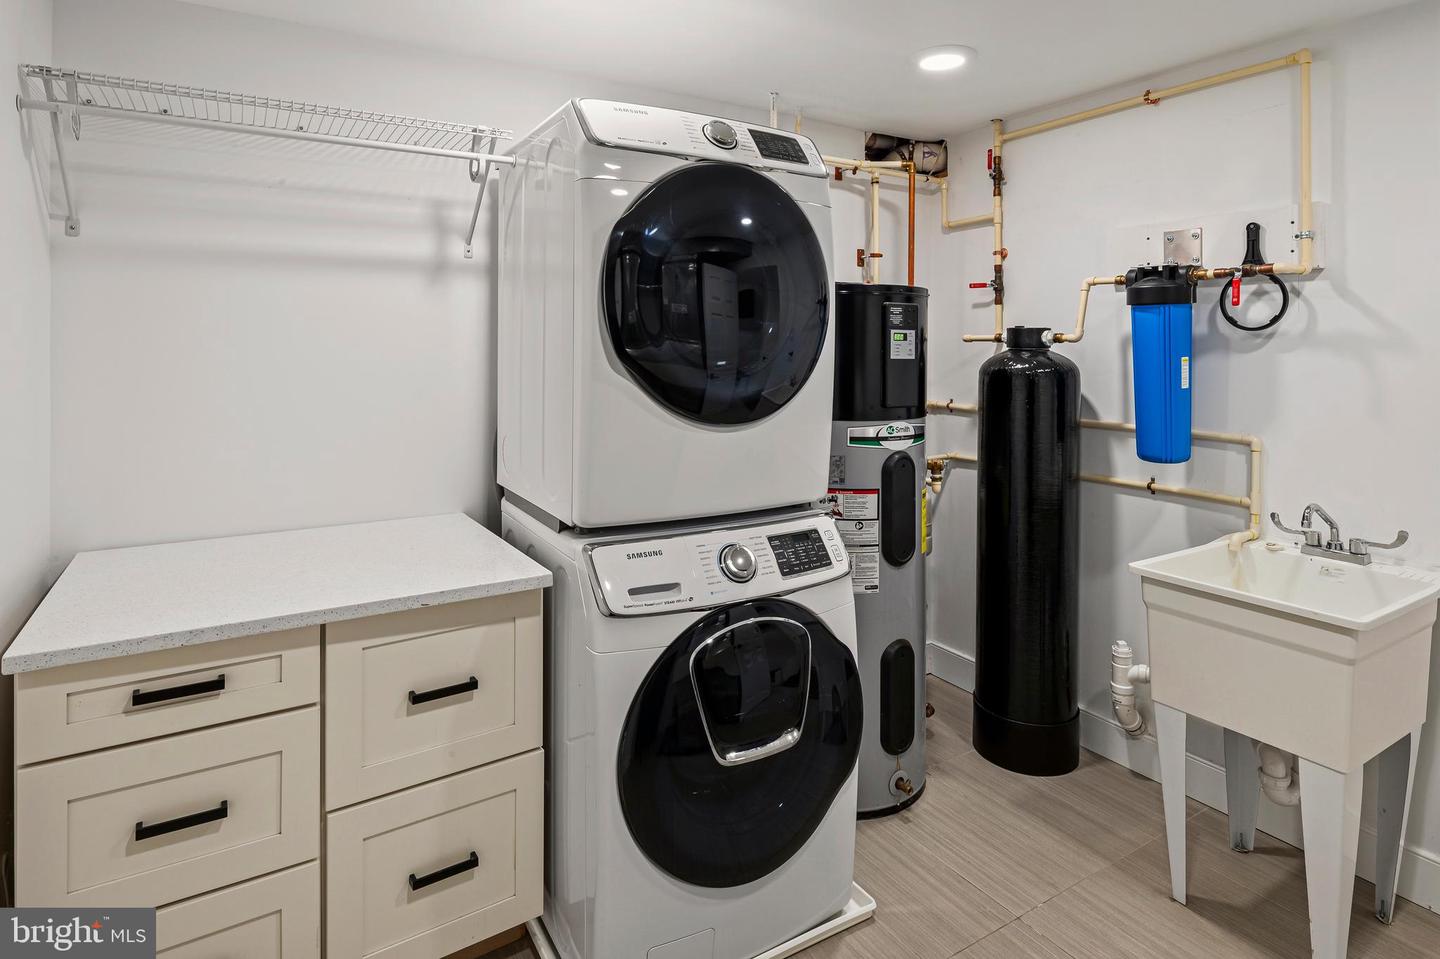
- Full Bath: Lower 1, Laundry: Lower 1, Recreation Room: Lower 1, Office: Main, Family Room: Main, Living Room: Main, Kitchen: Main, Half Bath: Main, Dining Room: Main, Primary Bedroom: Upper 1, Primary Bathroom: Upper 1, Bedroom 3: Upper 1, Bedroom 2: Upper 1, Full Bath: Upper 1
- Basement
- Yes
Mortgage Calculator
Listing courtesy of RE/MAX Advantage Realty. Contact: