411 Ferry Point Road, Annapolis, MD 21403
- $6,000,000
- 3
- BD
- 4
- BA
- 3,287
- SqFt






- Sold Price
- $6,000,000
- List Price
- $6,725,000
- Closing Date
- Jun 30, 2026
- Days on Market
- 16
- Status
- CLOSED
- MLS#
- MDAA2143624
- Bedrooms
- 3
- Bathrooms
- 4
- Full Baths
- 3
- Half Baths
- 1
- Living Area
- 3,287
- Lot Size (Acres)
- 0.96
- Style
- Coastal, Cape Cod
- Year Built
- 2015
- County
- Anne Arundel
- School District
- Anne Arundel County Public Schools
Property Description
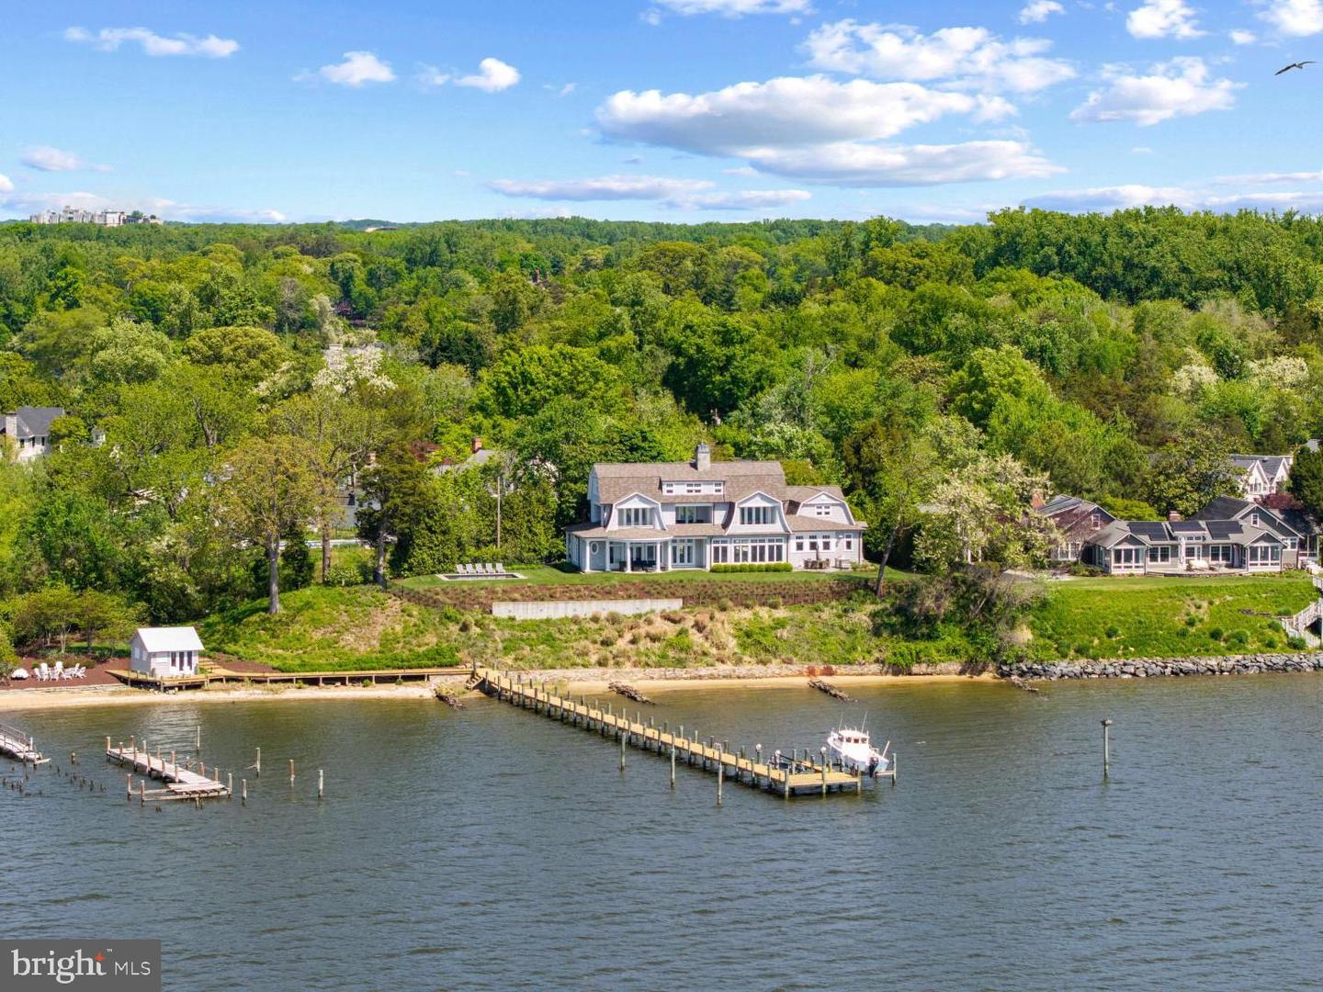
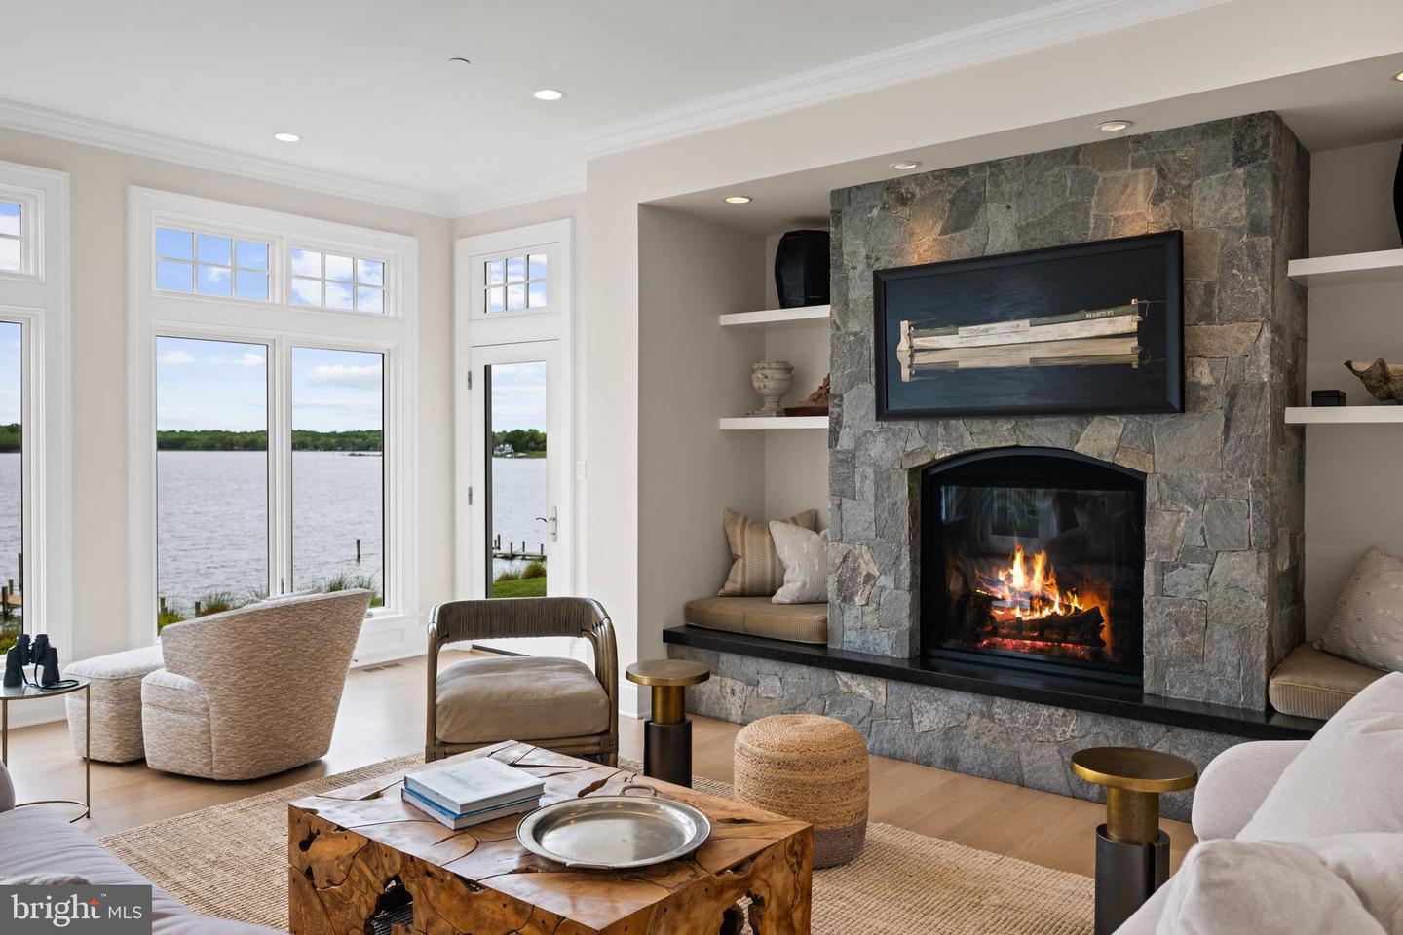
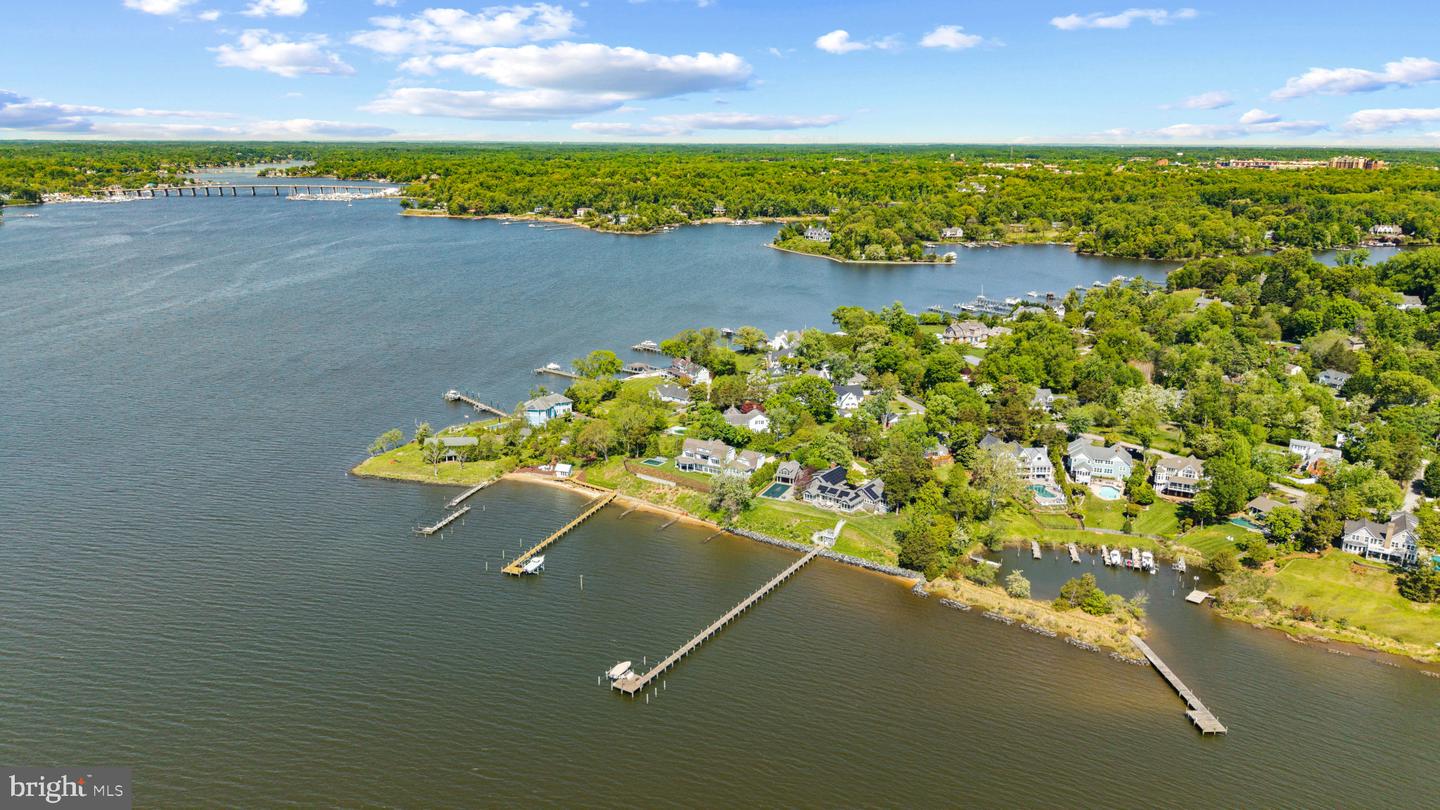
Standing proudly along the South River, just minutes from downtown Annapolis and the open waters of the Chesapeake Bay, this custom-built 2015 shingle-style residence captures the essence of refined waterfront living with a seamless balance of elegance, comfort, and connection to the outdoors. Thoughtfully designed and bathed in natural light, the home is positioned to take full advantage of its spectacular, ever-changing views, while an energy-efficient geothermal system provides exceptional year-round comfort and sustainability. The main level is anchored by a beautifully appointed primary suite, offering a private retreat with a custom-designed closet and a spa-inspired bath. A soaking tub perfectly positioned to overlook the pool and waterfront creates a serene daily ritual, complemented by a walk-in shower and refined finishes throughout. The living spaces flow effortlessly from the kitchen to the dining area and living room, creating an inviting setting for both intimate gatherings and larger-scale entertaining, all enhanced by walls of windows that frame the surrounding landscape and water views from every room Upstairs, two ensuite bedrooms each enjoy sweeping views of the South River, along with private balconies that invite quiet mornings and sunset reflections. The home’s thoughtful layout ensures both privacy and connection, with each space designed to highlight the remarkable setting. Outdoors, the experience is equally compelling. The inviting waterside pool and multiple stone patios serve as the centerpiece for summer living, surrounded by impeccable, professionally curated landscaping that enhances both beauty and privacy. At the water’s edge, a charming auxiliary structure offers endless flexibility, ideal as a studio, creative retreat, or convenient storage for waterfront essentials. With 219 feet of shoreline and just under an acre of beautifully sited land, this exceptional waterfront setting is designed for those who truly embrace life on the water. A private deep-water, multi-slip pier equipped with two boat lifts makes it effortless to head out at a moment’s notice, whether for an early morning cruise, an afternoon of fishing and watersports, or a sunset run along the South River into the open expanse of the Chesapeake Bay. From leisurely days spent boating and exploring nearby coves to hosting friends dockside or simply enjoying the ever-changing views, this property offers a seamless connection to a lifestyle defined by freedom, adventure, and the enduring appeal of waterfront living. Set within the sought-after Wild Rose Shores community on Ferry Point, this exceptional property delivers a rare combination of newer construction, thoughtful design, and an elevated waterfront lifestyle in one of the Annapolis area’s most desirable settings. Welcome Home!
/u.realgeeks.media/chrisrosendale/cr_realty.png)
Additional Information
- Subdivision
- Wild Rose Shores
- Taxes
- $29499
- Interior Features
- Bathroom - Soaking Tub, Bathroom - Walk-In Shower, Built-Ins, Ceiling Fan(s), Combination Dining/Living, Combination Kitchen/Dining, Combination Kitchen/Living, Crown Moldings, Dining Area, Entry Level Bedroom, Family Room Off Kitchen, Floor Plan - Open, Kitchen - Gourmet, Kitchen - Island, Pantry, Primary Bath(s), Recessed Lighting, Upgraded Countertops, Walk-in Closet(s), Water Treat System, Window Treatments, Wine Storage, Wood Floors, Sprinkler System
- Amenities
- Boat Dock/Slip, Picnic Area, Pier/Dock
- School District
- Anne Arundel County Public Schools
- Fireplaces
- 1
- Fireplace Description
- Stone, Fireplace - Glass Doors
- Flooring
- Hardwood, Ceramic Tile
- Garage
- Yes
- Garage Spaces
- 2
- Exterior Features
- BBQ Grill, Extensive Hardscape, Exterior Lighting, Outbuilding(s), Private Beach, Stone Retaining Walls, Underground Lawn Sprinkler
- Community Amenities
- Boat Dock/Slip, Picnic Area, Pier/Dock
- Pool Description
- Heated, In Ground, Saltwater
- View
- Panoramic, River, Scenic Vista, Garden/Lawn, Water
- Heating
- Forced Air, Programmable Thermostat, Zoned
- Heating Fuel
- Geo-thermal
- Cooling
- Geothermal, Programmable Thermostat, Zoned
- Water
- Well
- Sewer
- On Site Septic, Private Septic Tank
- Basement
- Yes
Mortgage Calculator
Listing courtesy of TTR Sotheby's International Realty. Contact:
Selling Office: .