970 Highpoint Drive, Annapolis, MD 21409
- $610,000
- 4
- BD
- 3
- BA
- 1,232
- SqFt




- Sold Price
- $610,000
- List Price
- $595,000
- Closing Date
- Jun 04, 2026
- Days on Market
- 6
- Status
- CLOSED
- MLS#
- MDAA2143804
- Bedrooms
- 4
- Bathrooms
- 3
- Full Baths
- 3
- Living Area
- 1,232
- Lot Size (Acres)
- 0.21
- Style
- Ranch/Rambler
- Year Built
- 1974
- County
- Anne Arundel
- School District
- Anne Arundel County Public Schools
Property Description
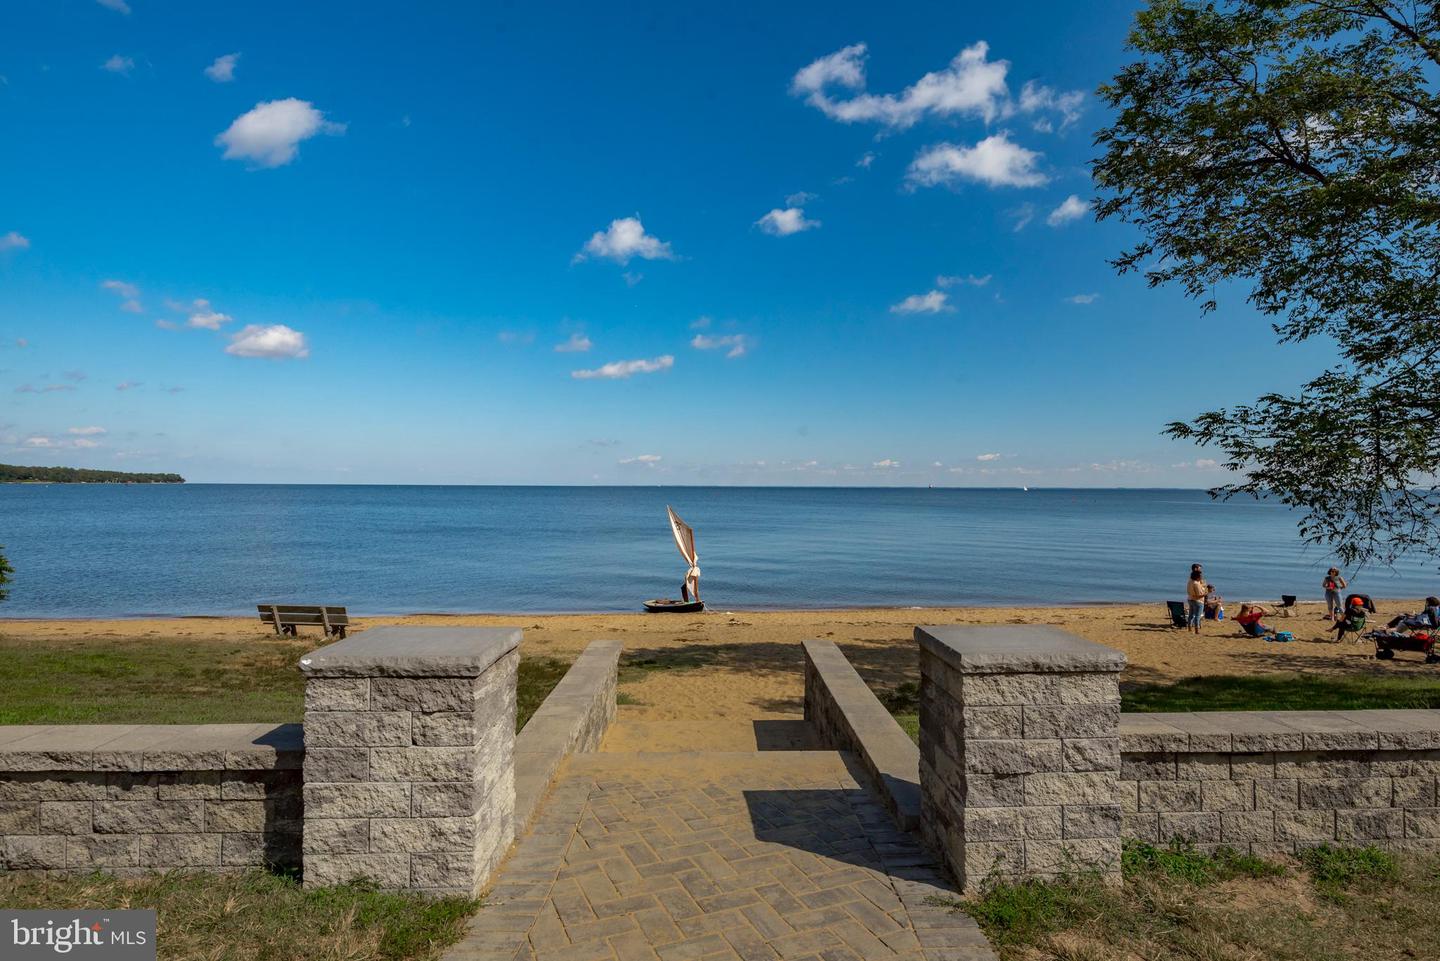
Located in the popular waterfront community of Cape St. Claire in Annapolis, this lovingly renovated rancher sits on an elevated lot with fenced yard, large shed with electric, 40x14 garage with electric and ample off-street parking for guests. There is a multi-level deck with awning and paver patio in back for entertaining family and friends. Two finished levels feature 4 Bedrooms and 3 Full Baths, Recreation Room with brick wood-burning fireplace and den/office. Freshly painted and hardwood floors refinished -- the house sparkles! Recent improvements include Roof (2022), Windows (2022), HVAC (2023) and HWH (2022), Bathrooms remodeled and Kitchen updated. (2026). A wonderful opportunity to move in and immediately enjoy The Cape and all it has to offer – multiple beaches and parks, three marinas, shopping center, Broadneck High School, Cape St. Claire Elementary and Cape St. Claire Swim Club.
/u.realgeeks.media/chrisrosendale/cr_realty.png)
Additional Information
- Subdivision
- Cape St Claire
- Taxes
- $4966.8
- HOA Fee
- $10
- HOA Frequency
- Annually
- Interior Features
- Bathroom - Stall Shower, Bathroom - Tub Shower, Breakfast Area, Built-Ins, Carpet, Ceiling Fan(s), Curved Staircase, Dining Area, Entry Level Bedroom, Exposed Beams, Floor Plan - Open, Kitchen - Eat-In, Kitchen - Table Space, Pantry, Primary Bath(s), Recessed Lighting, Wood Floors
- Amenities
- Beach, Common Grounds, Community Center, Lake, Marina/Marina Club, Picnic Area
- School District
- Anne Arundel County Public Schools
- Elementary School
- Cape St. Claire
- Middle School
- Magothy River
- High School
- Broadneck
- Fireplaces
- 1
- Fireplace Description
- Brick
- Flooring
- Hardwood, Engineered Wood, Ceramic Tile, Carpet
- Garage
- Yes
- Garage Spaces
- 1
- Exterior Features
- Awning(s), Extensive Hardscape, Outbuilding(s)
- Community Amenities
- Beach, Common Grounds, Community Center, Lake, Marina/Marina Club, Picnic Area
- Heating
- Heat Pump(s)
- Heating Fuel
- Electric
- Cooling
- Ceiling Fan(s), Central A/C, Heat Pump(s)
- Roof
- Shingle
- Water
- Private
- Sewer
- Public Sewer
- Basement
- Yes
Mortgage Calculator
Listing courtesy of Coldwell Banker Realty. Contact:
Selling Office: .