1603 Waters Ridge Ct, Annapolis, MD 21409
- $1,495,000
- 5
- BD
- 5
- BA
- 3,752
- SqFt








- List Price
- $1,495,000
- Days on Market
- 1
- Status
- ACTIVE
- MLS#
- MDAA2155724
- Bedrooms
- 5
- Bathrooms
- 5
- Full Baths
- 4
- Half Baths
- 1
- Living Area
- 3,752
- Lot Size (Acres)
- 2.03
- Style
- Contemporary
- Year Built
- 2003
- County
- Anne Arundel
- School District
- Anne Arundel County Public Schools
Property Description
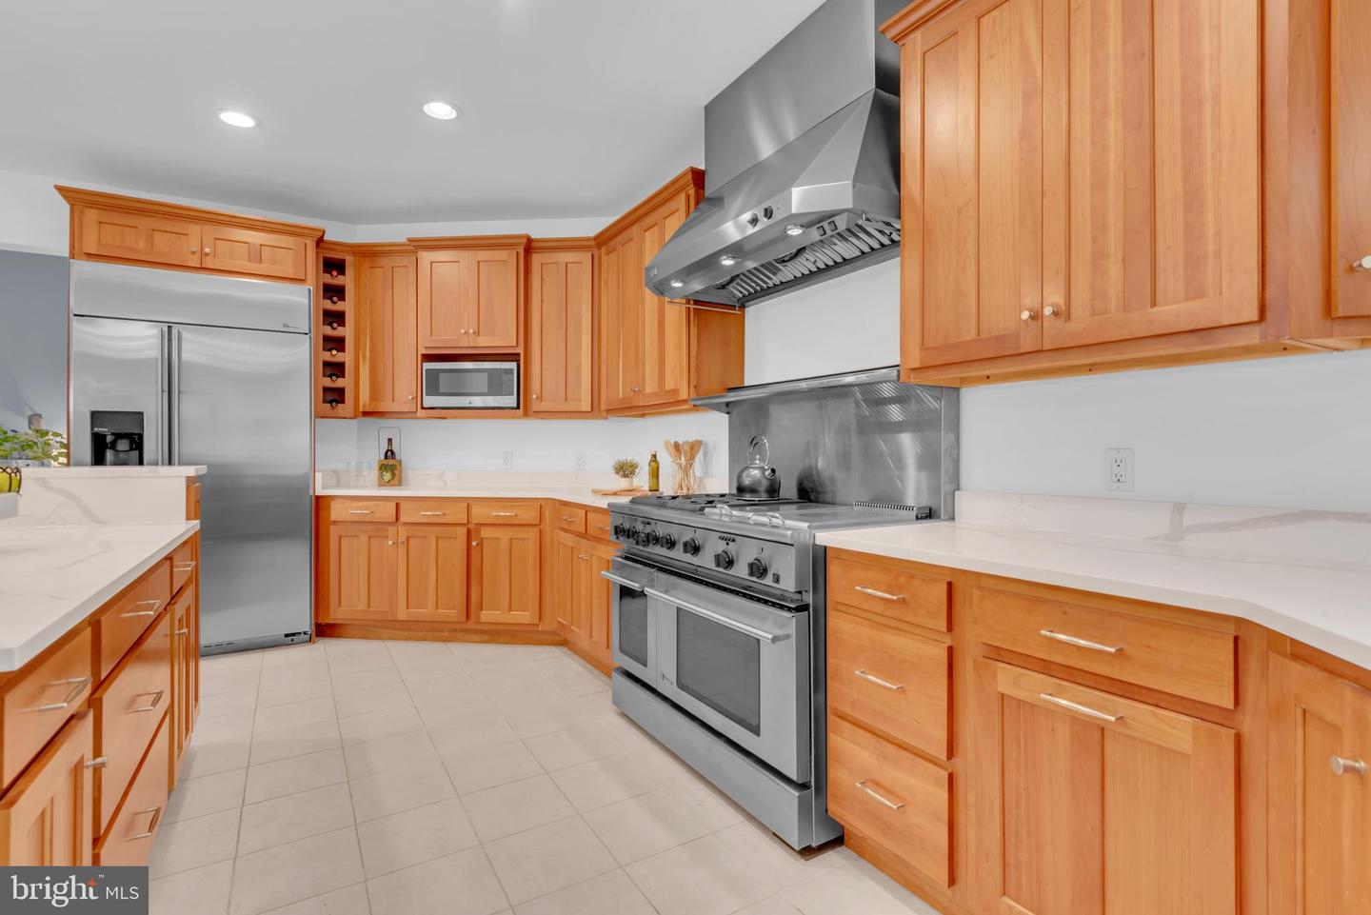
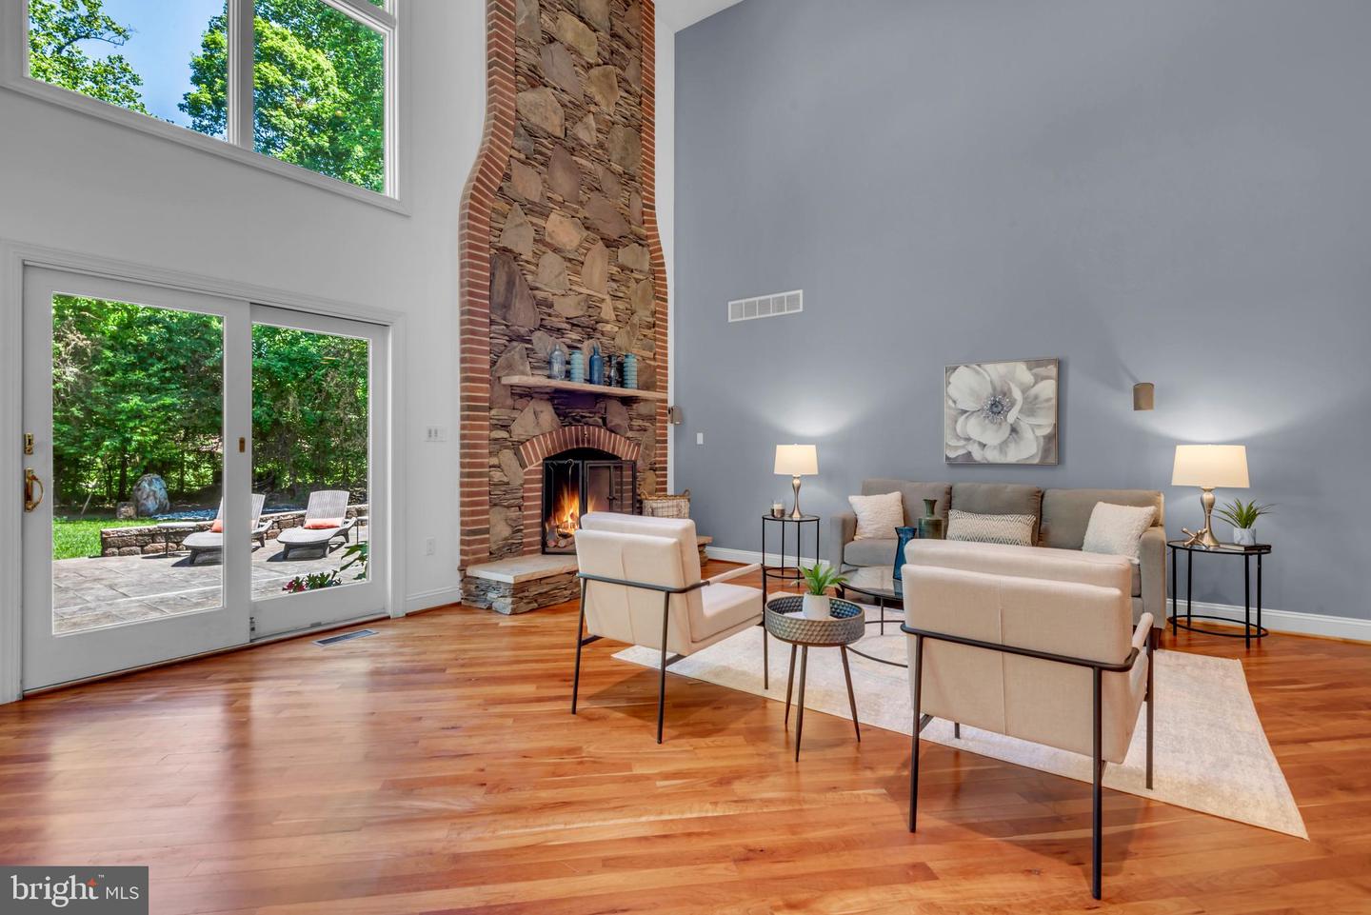
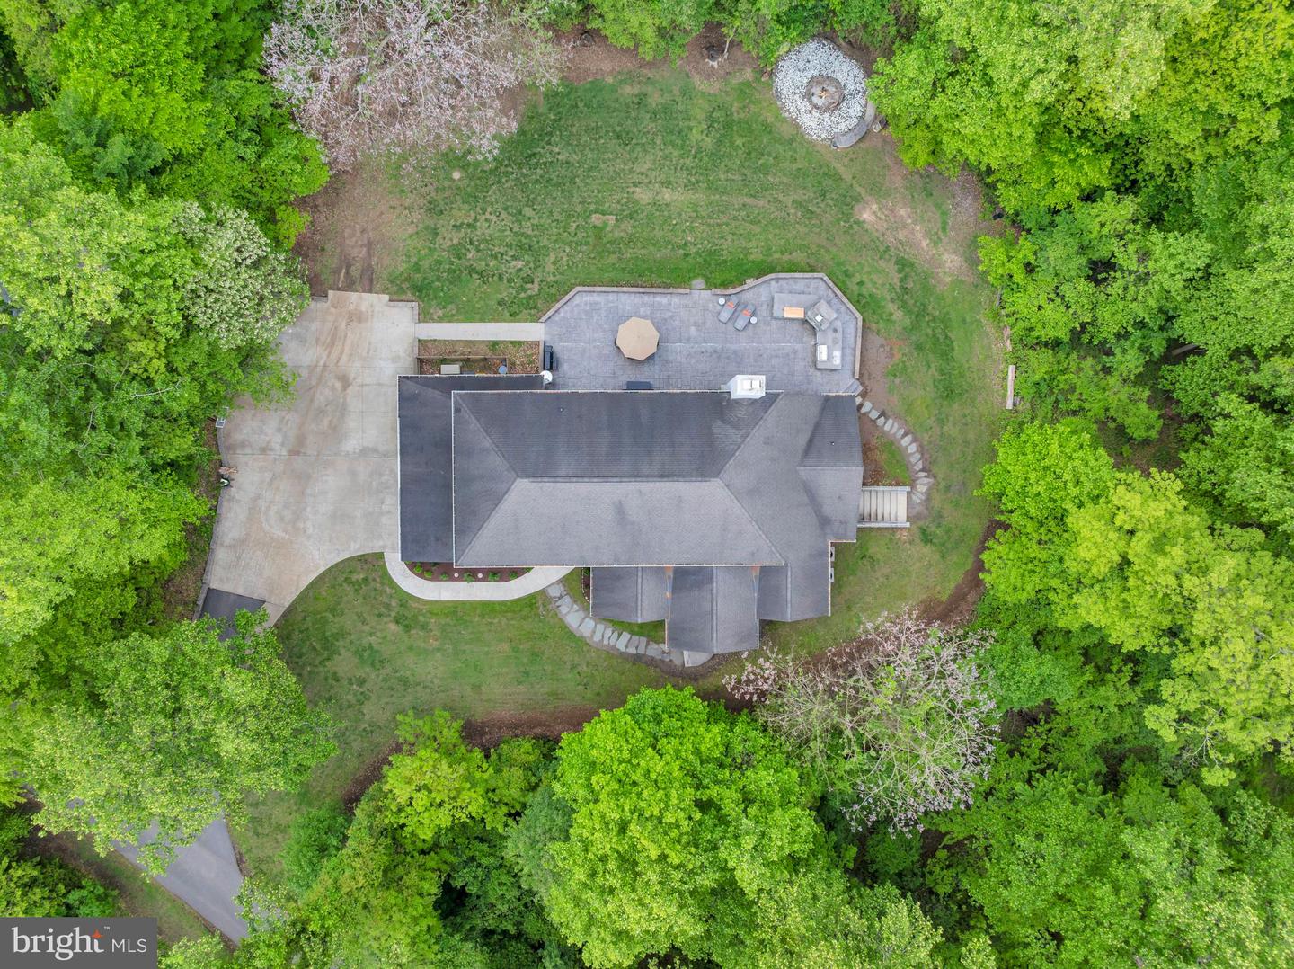
OPEN HOUSE SUNDAY AUGUST 30 12pm to 2pm. Welcome to your castle on the hill! Introducing an extraordinary custom-built estate privately nestled on more than 2+ WOODED ACRES along the B&A Trail in a quiet cul-de-sac setting, just minutes from downtown HISTORIC ANNAPOLIS and convenient to the Rt. 50 corridor. Located in the sought-after Broadneck School District, this exceptional property also includes deeded mooring rights to Cool Spring Cove. Designed for both elegant entertaining and comfortable everyday living, the home showcases a dramatic two-story great room highlighted by an impressive 18-foot stone fireplace and expansive windows that fill the space with natural light. The OPEN-CONCEPT layout seamlessly connects the living, dining, and gourmet kitchen areas, with quartz countertops and a gas range with double ovens create the perfect culinary setting. Tailored for MAIN-LEVEL LIVING, the spacious primary suite offers a private retreat complete with a spa-inspired bath featuring a walk-in shower/steam room, jacuzzi tub, and oversized walk-in closet. The main floor also includes a flexible guest bedroom or office, a half bath, and an expansive laundry/mudroom adjoining the oversized three-car garage and workshop with custom cabinetry. A stunning curved open staircase leads to the upper level, where a second primary suite provides ideal MULTI-GENERATIONAL LIVING accommodations, accompanied by two additional bedrooms connected by a Jack-and-Jill bath. The FINISHED LOWER LEVEL significantly expands the home’s living space with a large recreation room centered around an 11-foot stone fireplace, along with a custom bar, gaming area, bonus room or optional sixth bedroom, luxury full bath, and extensive storage and wine cellar space. OUTDOOR LIVING is equally exceptional, featuring a sprawling illuminated patio designed for year-round entertaining. The fully equipped outdoor kitchen includes a pizza oven, burners, sink, mini refrigerator, and adjoining firepit area. Thoughtful upgrades throughout — including a whole-house generator — complete this truly one-of-a-kind property. Brand new roof!
/u.realgeeks.media/chrisrosendale/cr_realty.png)
Additional Information
- Taxes
- $10578
- Interior Features
- Bar, Bathroom - Jetted Tub, Bathroom - Walk-In Shower, Carpet, Ceiling Fan(s), Central Vacuum, Combination Dining/Living, Combination Kitchen/Dining, Dining Area, Entry Level Bedroom, Exposed Beams, Floor Plan - Open, Kitchen - Gourmet, Kitchen - Island, Pantry, Primary Bath(s), Recessed Lighting, Stove - Wood, Upgraded Countertops
- School District
- Anne Arundel County Public Schools
- Fireplaces
- 1
- Fireplace Description
- Stone, Wood
- Garage
- Yes
- Garage Spaces
- 3
- Exterior Features
- BBQ Grill, Exterior Lighting, Extensive Hardscape, Gutter System, Outbuilding(s), Stone Retaining Walls
- Heating
- Heat Pump(s)
- Heating Fuel
- Natural Gas
- Cooling
- Other
- Utilities
- Natural Gas Available, Water Available
- Water
- Public
- Sewer
- On Site Septic
- Room Level
- Kitchen: Main, Laundry: Main, Primary Bedroom: Main, Primary Bathroom: Main, Half Bath: Main, Bedroom 2: Main, Bedroom 3: Upper 1, Bathroom 2: Upper 1, Bathroom 3: Upper 1, Bedroom 4: Upper 1, Bedroom 5: Upper 1, Full Bath: Lower 1, Bonus Room: Lower 1, Storage Room: Lower 1, Living Room: Main, Dining Room: Main, Foyer: Main, Recreation Room: Lower 1
- Basement
- Yes
Mortgage Calculator
Listing courtesy of Keller Williams Flagship. Contact: