201 Gibson Circle, Chester, MD 21619
- $600,000
- 3
- BD
- 3
- BA
- 2,650
- SqFt




- Sold Price
- $600,000
- List Price
- $599,900
- Closing Date
- Oct 25, 2023
- Days on Market
- 2
- Status
- CLOSED
- MLS#
- MDQA2007554
- Bedrooms
- 3
- Bathrooms
- 3
- Full Baths
- 2
- Half Baths
- 1
- Living Area
- 2,650
- Lot Size (Acres)
- 0.08
- Style
- Contemporary, Coastal
- Year Built
- 2010
- County
- Queen Annes
- School District
- Queen Anne's County Public Schools
Property Description
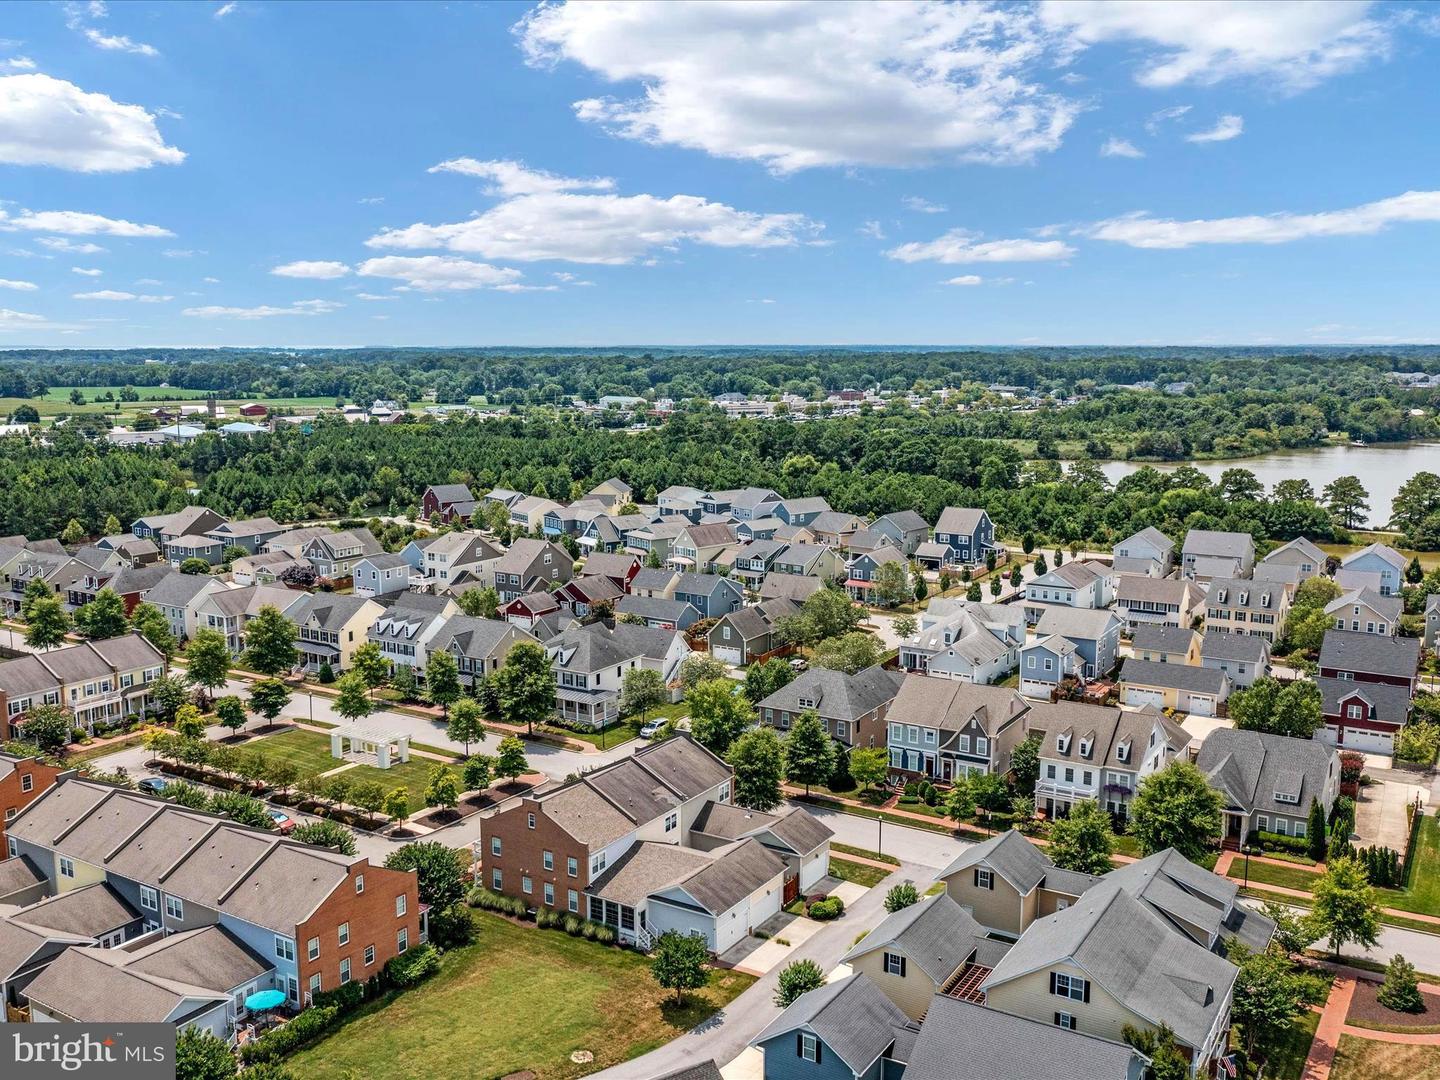
Welcome to 201 Gibson Circle in Chester, MD! This Stunning End unit townhome in the Desired Community of Gibsons Grant on the Chester River and Macum Creek is ready for you! Boasting a Contemporary Coastal design and immaculate condition, this property is a Perfect fit for anyone seeking a Stylish, Spacious Home to move right in and not have to do a thing! Abundant windows with Tons of Natural light offer a Bright and inviting atmosphere throughout. The surrounding plush Green Space creates a Peaceful setting, especially when enjoyed from the maintenance free, private side deck. Bring your rockers to enjoy the sprawling covered front porch... AND it is ALL about the decor on the porches here in Gibsons Grant! Newer brick paver walkway and flagstone patio add a touch of elegance to the outdoor space. Situated on the corner lot, this property features copious amounts of mature landscaping, ensuring a Serene and Picturesque environment with the birds and the butterflies all around. Storage will never be a problem thanks to the poured concrete floor crawl space, the large pantry area and all of the storage racks in the OVERSIZED 2 Car Garage! Inside, you will find three Spacious Bedrooms, along with an Office space that can easily serve as a FOURTH Bedroom! The super-sized Primary Bedroom is a true retreat, offering a private sanctuary with its own ensuite bathroom and 2 WALK-IN Closets! In total, there are 2.5 Bathrooms in this home, all beautifully designed and ready to cater to your needs. OPEN CONCEPT with Gourmet Kitchen and HUGE Island to enjoy daily meals! The Kitchen has New Glass Tile Backsplash, 42" Cabinets with New hardware, lots of counter space, Stainless Appliances, new Sink Faucet, beautiful Pendant Lighting & more! Eating area with table space and the Living Room off the kitchen creates ease when Entertaining! True Full-Size Laundry ROOM with Stainless Steel sink, countertops for folding or crafting and a walk-in Pantry! With a sizable 2,650 square feet of living space, this Home provides more room than many single-family homes in the Community. The fully upgraded interior is a testament to the Meticulous attention to detail that has been put into this property. Community Amenities are plentiful on the Fifty-Five Acre Waterfront development to include, Ponds, Open Space, Life-Guarded Pool, Party Room, Gym (with NEW equipment), Meeting Room, Kayak Storage, Waterfront Pavilion, Grilling Area, Fire-Pit in the Happy Hour Space, Walking Trails, Dog Stations and a Private Fishing & Crabbing Pier! Don't miss out on the opportunity to own this Remarkable Home...come witness the allure of 201 Gibson Circle for yourself!!
/u.realgeeks.media/chrisrosendale/cr_realty.png)
Additional Information
- Subdivision
- Gibsons Grant
- Taxes
- $3933
- HOA Fee
- $211
- HOA Frequency
- Monthly
- Interior Features
- Ceiling Fan(s), Breakfast Area, Built-Ins, Kitchen - Gourmet, Kitchen - Island, Kitchen - Table Space, Floor Plan - Open, Pantry, Recessed Lighting
- Amenities
- Bike Trail, Club House, Common Grounds, Exercise Room, Fitness Center, Jog/Walk Path, Party Room, Picnic Area, Pier/Dock, Pool - Outdoor, Swimming Pool, Tot Lots/Playground, Water/Lake Privileges, Meeting Room
- School District
- Queen Anne's County Public Schools
- Elementary School
- Kent Island
- Middle School
- Stevensville
- High School
- Kent Island
- Flooring
- Wood, Carpet, Ceramic Tile
- Garage
- Yes
- Garage Spaces
- 2
- Exterior Features
- Sidewalks, Street Lights, Bump-outs, Extensive Hardscape, Exterior Lighting
- Community Amenities
- Bike Trail, Club House, Common Grounds, Exercise Room, Fitness Center, Jog/Walk Path, Party Room, Picnic Area, Pier/Dock, Pool - Outdoor, Swimming Pool, Tot Lots/Playground, Water/Lake Privileges, Meeting Room
- Heating
- Heat Pump(s)
- Heating Fuel
- Electric
- Cooling
- Ceiling Fan(s), Central A/C
- Roof
- Architectural Shingle
- Water
- Public
- Sewer
- Public Sewer
Mortgage Calculator
Listing courtesy of RE/MAX Executive. Contact:
Selling Office: .