158 Sailcloth Way, Chester, MD 21619
- $876,000
- 3
- BD
- 4
- BA
- 3,494
- SqFt




- Sold Price
- $876,000
- List Price
- $899,900
- Closing Date
- Apr 18, 2024
- Days on Market
- 46
- Status
- CLOSED
- MLS#
- MDQA2008746
- Bedrooms
- 3
- Bathrooms
- 4
- Full Baths
- 4
- Living Area
- 3,494
- Lot Size (Acres)
- 0.18
- Style
- Contemporary
- Year Built
- 2021
- County
- Queen Annes
- School District
- Queen Anne's County Public Schools
Property Description
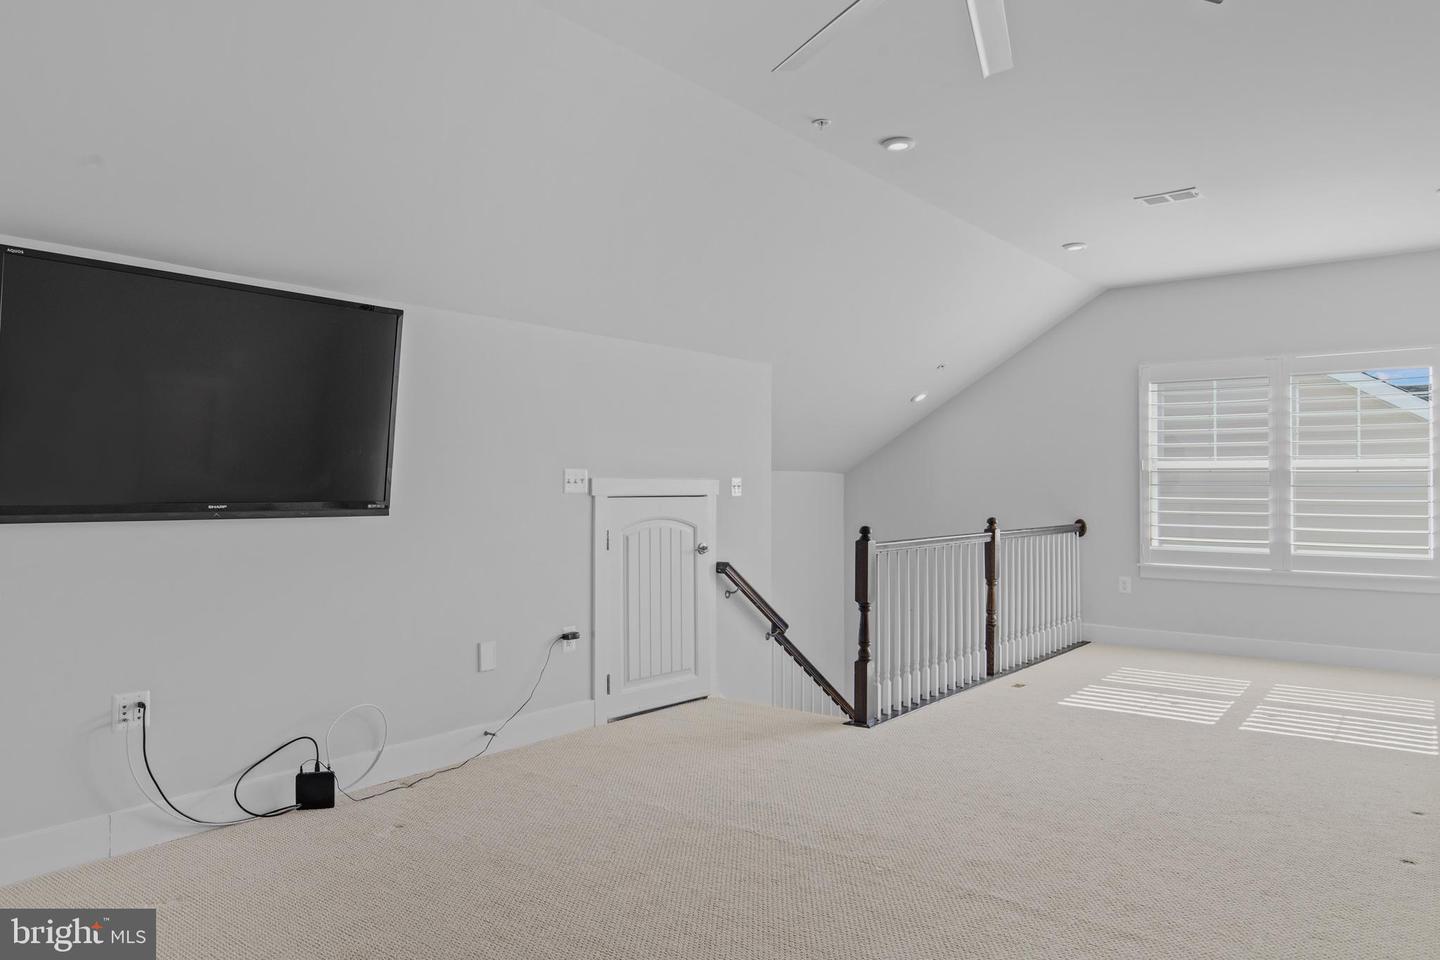
Price reduction to SELL! EXQUISITE comes to mind in this fabulous 3 bdrm, 4bath Santorini Loft Edition. ALL OF THE UPGRADES that you could imagine PLUS! PREMIUM LOT that backs up to Cox Creek and the Kent Island trail are starters to this EXCEPTIONAL home. Let's start with the UPGRADES: CABINETS thru out the kitchen and baths, COUNTERTOPS, all APPLIANCES , TILEWORK thru out 4 BATHS, LVP FLOORING continuous on first floor, CENTRAL VAC with FLOOR SWEEP, TEN FT CEILINGS,TANKLESS WATER HEATER,WIFI EXTENDER, ALARM SYSTEM.22X11 SCREENED PORCH WITH GAS +TV HOOK UP. Now let's talk about DESIGNER FEATURES!PLANTATION SHUTTERS Thru out, 7 CUSTOM CLOSETS, CUSTOM OFFICE CABINETRY like no other (beautiful), CEILING FANS, LAUNDRY RM!!!REMOTE CONTROL BLINDS on sliders. Second floor offers a full bath and bdrm along with a 9.5x35 sky basement for storage Finished oversize garage...this home is beautiful! All of this and resort style living featured KHOV.com
/u.realgeeks.media/chrisrosendale/cr_realty.png)
Additional Information
- Subdivision
- Four Seasons At Kent Island
- Taxes
- $6059
- HOA Fee
- $286
- HOA Frequency
- Monthly
- Interior Features
- Attic, Built-Ins, Central Vacuum, Ceiling Fan(s), Combination Kitchen/Living, Dining Area, Entry Level Bedroom, Family Room Off Kitchen, Floor Plan - Open, Kitchen - Eat-In, Kitchen - Gourmet, Pantry, Recessed Lighting, Bathroom - Tub Shower, Upgraded Countertops, Walk-in Closet(s), Window Treatments
- Amenities
- Water/Lake Privileges, Tot Lots/Playground, Tennis Courts, Swimming Pool, Retirement Community, Recreational Center, Pool - Outdoor, Pier/Dock, Picnic Area, Party Room, Meeting Room, Marina/Marina Club, Jog/Walk Path, Fitness Center, Exercise Room, Common Grounds, Club House
- School District
- Queen Anne's County Public Schools
- Fireplaces
- 1
- Flooring
- Luxury Vinyl Plank, Carpet
- Garage
- Yes
- Garage Spaces
- 2
- Exterior Features
- Water Fountains, Street Lights
- Community Amenities
- Water/Lake Privileges, Tot Lots/Playground, Tennis Courts, Swimming Pool, Retirement Community, Recreational Center, Pool - Outdoor, Pier/Dock, Picnic Area, Party Room, Meeting Room, Marina/Marina Club, Jog/Walk Path, Fitness Center, Exercise Room, Common Grounds, Club House
- View
- Trees/Woods, Garden/Lawn
- Heating
- Heat Pump(s)
- Heating Fuel
- Electric
- Cooling
- Heat Pump(s)
- Utilities
- Cable TV Available, Electric Available, Propane, Sewer Available, Water Available
- Water
- Public
- Sewer
- Public Sewer
Mortgage Calculator
Listing courtesy of Long & Foster Real Estate, Inc.. Contact:
Selling Office: .