256 Sailcloth Way, Chester, MD 21619
- $859,000
- 3
- BD
- 3
- BA
- 2,862
- SqFt




- Sold Price
- $859,000
- List Price
- $859,000
- Closing Date
- May 17, 2024
- Days on Market
- 6
- Status
- CLOSED
- MLS#
- MDQA2009198
- Bedrooms
- 3
- Bathrooms
- 3
- Full Baths
- 3
- Living Area
- 2,862
- Lot Size (Acres)
- 0.15
- Style
- Contemporary
- Year Built
- 2022
- County
- Queen Annes
- School District
- Queen Anne's County Public Schools
Property Description
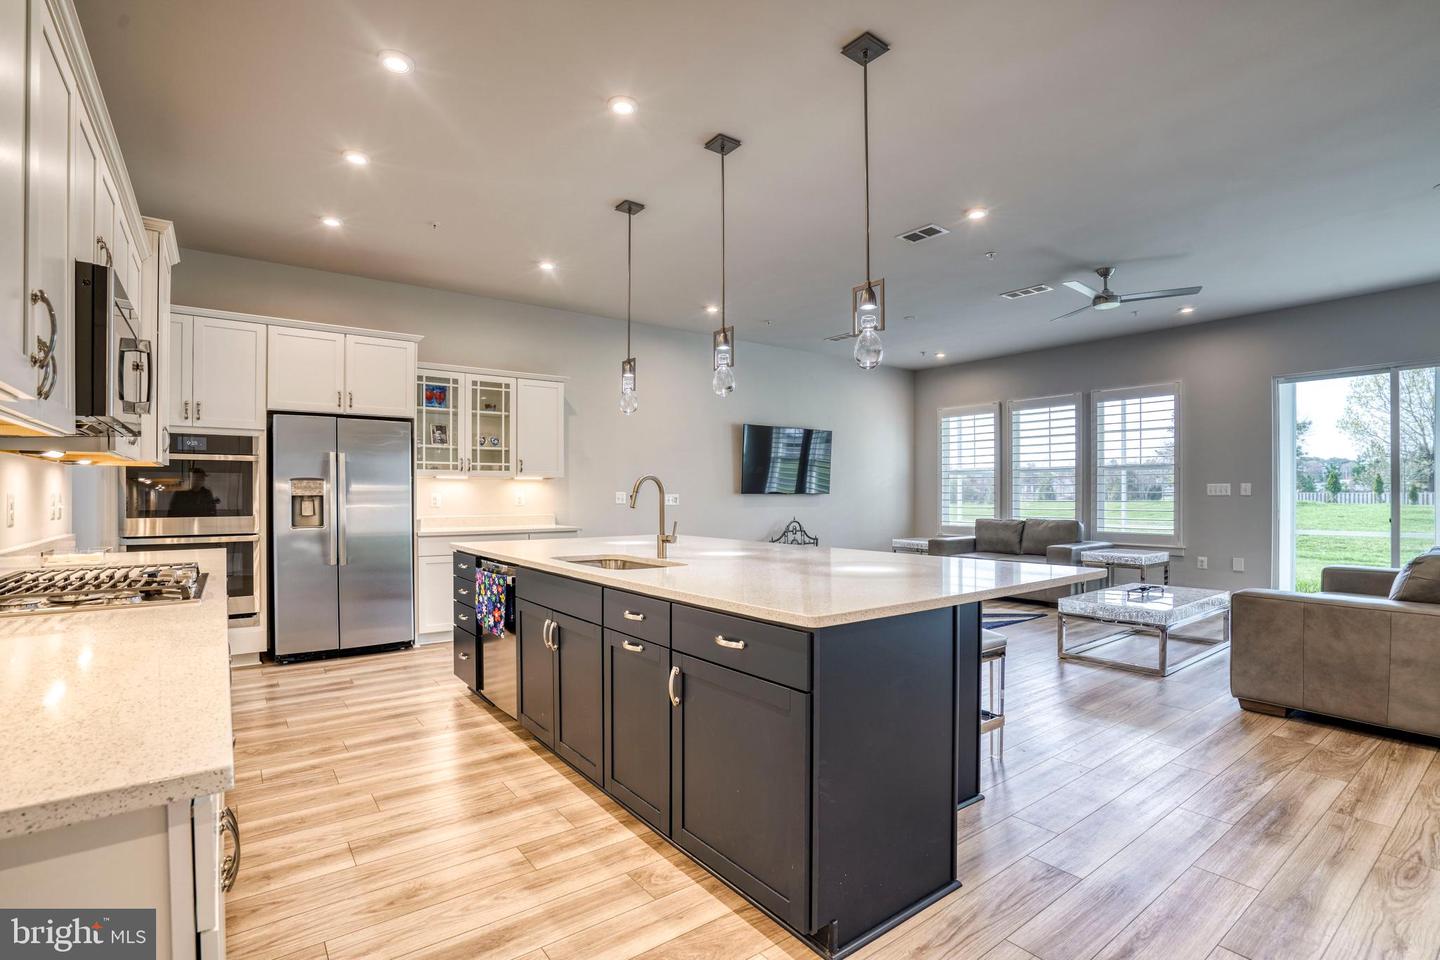
Spectacular location inside the Four Seasons complex! Quiet cul de sac end unit on the pond and pristine open space in the rear of this gracious home. Spotless LVP flooring throughout the first floor starts in the entry foyer and expands to the spacious living area open to the gorgeous gourmet kitchen with quartz counters and upgraded appliances. Formal dining room for entertaining inside and a wonderful screen porch overlooking the pond and fountain for summer relaxation. Ceramic and quartz in every bath and Plantation Shutters thru out! The first floor offers a generous owners suite with large private bath and plentiful closets. Second bedroom is currently used as a sitting room. The second floor is a wonderful option for occasional guest. This space offers a living area along with a third bedroom and full bath! Laundry-mud room off of the 2 car garage offers a pantry area too. This home is fabulous and better than new! Four Seasons at Kent Island offer spectacular amenities go to KHOV.com
/u.realgeeks.media/chrisrosendale/cr_realty.png)
Additional Information
- Subdivision
- Four Seasons At Kent Island
- Taxes
- $5252
- HOA Fee
- $286
- HOA Frequency
- Monthly
- Interior Features
- Central Vacuum, Combination Kitchen/Living, Dining Area, Entry Level Bedroom, Family Room Off Kitchen, Floor Plan - Open, Kitchen - Gourmet, Pantry, Recessed Lighting, Upgraded Countertops, Wet/Dry Bar, Window Treatments
- Amenities
- Billiard Room, Boat Dock/Slip, Club House, Common Grounds, Community Center, Dining Rooms, Exercise Room, Fitness Center, Game Room, Jog/Walk Path, Meeting Room, Party Room, Picnic Area, Pier/Dock, Pool - Outdoor, Recreational Center, Swimming Pool, Tennis Courts, Tot Lots/Playground, Water/Lake Privileges
- School District
- Queen Anne's County Public Schools
- Flooring
- Luxury Vinyl Plank, Carpet, Ceramic Tile
- Garage
- Yes
- Garage Spaces
- 2
- Exterior Features
- BBQ Grill
- Community Amenities
- Billiard Room, Boat Dock/Slip, Club House, Common Grounds, Community Center, Dining Rooms, Exercise Room, Fitness Center, Game Room, Jog/Walk Path, Meeting Room, Party Room, Picnic Area, Pier/Dock, Pool - Outdoor, Recreational Center, Swimming Pool, Tennis Courts, Tot Lots/Playground, Water/Lake Privileges
- View
- Trees/Woods, Pond
- Heating
- Heat Pump(s)
- Heating Fuel
- Propane - Metered, Electric
- Cooling
- Heat Pump(s)
- Utilities
- Cable TV Available, Electric Available, Phone, Propane - Community
- Water
- Public
- Sewer
- Public Sewer
Mortgage Calculator
Listing courtesy of Long & Foster Real Estate, Inc.. Contact:
Selling Office: .