3000 Herons Nest Way Unit #22, Chester, MD 21619
- $560,000
- 2
- BD
- 3
- BA
- 1,900
- SqFt




- Sold Price
- $560,000
- List Price
- $599,900
- Closing Date
- Sep 26, 2024
- Days on Market
- 114
- Status
- CLOSED
- MLS#
- MDQA2009632
- Bedrooms
- 2
- Bathrooms
- 3
- Full Baths
- 2
- Half Baths
- 1
- Living Area
- 1,900
- Style
- Coastal
- Year Built
- 2021
- County
- Queen Annes
- School District
- Queen Anne's County Public Schools
Property Description
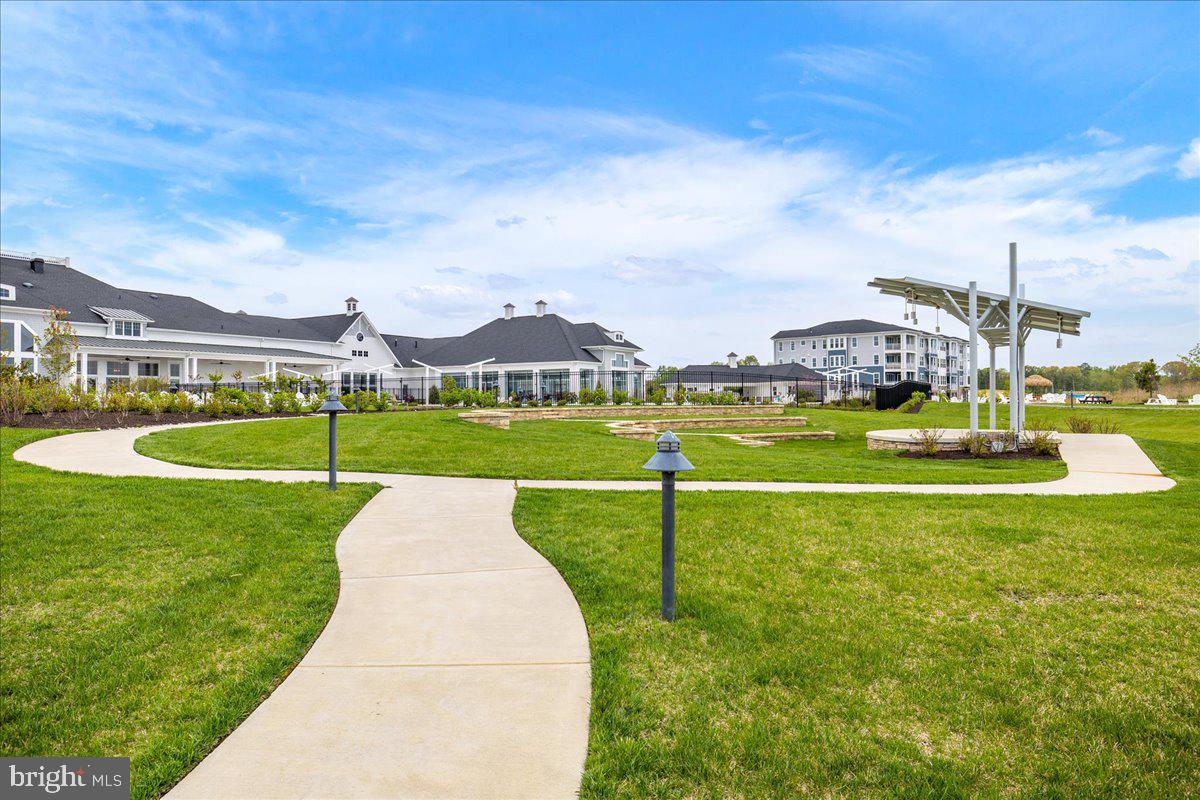
WELCOME HOME TO FOUR SEASONS - KENT ISLAND. This magnificent condo property offers turn-key luxury and a serene resort lifestyle in one of the fastest growing desired communities on the Eastern Shore of Maryland. The meticulousy maintained 2nd floor unit features two bedrooms each with an en suite bath, den and guest powder room. The open floor plan is a sophisticated retreat boasting a chic, modern design and the unit is AVAILBLE FOR IMMEDIATE OCCUPANCY! As you enter the unit, you are first directed to the beautiful designer kitchen which offers upgraded quartz countertops, an expansive island with pull up dining, top of the line GE Monogram and Profile stainless appliances, white Shaker cabinetry and a 5 range gas stove. This dream kitchen certainly invites culinary creativity. The living room features wall to wall windows and an updated, linear fireplace. There is also an adjacent dining space. Custom blinds frame the oversized sling doors that lead out onto a deck. This condominium backs to a natural habitat. Capture the sunrise water views of Macum Creek from November through April. Effortlessly walk to your kayak launch and embrace the Eastern Shore's wildlife. You cannot ask for a more private or tranquil setting. The bedrooms are well appointed for separation and are on opposite sides of the condo. Both have been tastefully outfitted with luxury blinds for privacy and style. The luxurious owner's suite has 2 walk-in closets and a private door to access your deck. The bathroom includes Moen fixtures, a frameless glass shower, quartz countertops, multi-head shower, dual sinks and ample storage space. The second bedroom has a full bath with shower, tub, and quartz sink, along with a spacious closet. There is a den/home office with French doors and a laundry room with extra storage cabinets. The entire 1900 square foot home has been upgraded with Shaw 9-inch luxury plank flooring. Located on the first floor is your private one-car garage complimented by one additional driveway space. The Condo has a climate-controlled storage unit on the first floor. The secure building contains 14 units. The garage and storage unit each have internal access. The Four Seasons community presents a wealth of amenities geared to enhancing the lives of those age 55 plus. KHovanian's prized 24,000 square foot clubhouse includes both a heated indoor pool and resort style outdoor pool, stat-of-the art fitness center, multiple rooms to host private events and community centered classes. Outside, there are firepits, a bandstand, bird watching tower and gorgeous boat pier. Spend your evenings having a glass of wine and meeting your neighbors as the sun sets over the beautiful Chesapeake Bay. Also located within the community are multiple pickleball, tennis and Bocce ball courts. Let's not forget the playground for the grand children. The amenities are surrounded by an extensive bike path for walking and jogging along the Chester River. This remarkable condo is more than just a vacation retreat-- it's an idyllic second home or permanent residence. Live the good life in luxury and security and enjoy coastal living every day of the year. Call now and let us guide you through the experience of discovering your ideal home on Kent Island.
/u.realgeeks.media/chrisrosendale/cr_realty.png)
Additional Information
- Subdivision
- Four Seasons At Kent Island
- Taxes
- $4004
- HOA Fee
- $236
- HOA Frequency
- Monthly
- Condo Fee
- $736
- Amenities
- Pool - Indoor, Pool - Outdoor, Recreational Center, Community Center, Dog Park, Jog/Walk Path, Pier/Dock, Tennis Courts
- School District
- Queen Anne's County Public Schools
- Fireplaces
- 1
- Fireplace Description
- Electric
- Flooring
- Luxury Vinyl Plank
- Garage
- Yes
- Garage Spaces
- 1
- Community Amenities
- Pool - Indoor, Pool - Outdoor, Recreational Center, Community Center, Dog Park, Jog/Walk Path, Pier/Dock, Tennis Courts
- Heating
- Forced Air
- Heating Fuel
- Electric
- Cooling
- Central A/C
- Water
- Public
- Sewer
- Public Sewer
Mortgage Calculator
Listing courtesy of Douglas Realty LLC. Contact:
Selling Office: .