503 Symphony Way, Centreville, MD 21617
- $619,000
- 4
- BD
- 3
- BA
- 3,286
- SqFt




- Sold Price
- $619,000
- List Price
- $629,000
- Closing Date
- Aug 16, 2024
- Days on Market
- 11
- Status
- CLOSED
- MLS#
- MDQA2010064
- Bedrooms
- 4
- Bathrooms
- 3
- Full Baths
- 3
- Living Area
- 3,286
- Lot Size (Acres)
- 0.16
- Style
- Colonial
- Year Built
- 2007
- County
- Queen Annes
- School District
- Queen Anne's County Public Schools
Property Description
Welcome to 503 Symphony Way in the premier 55+ community of Symphony Village at Centreville. This home boasts numerous upgrades, offering 4 bedrooms and 3 full baths, perfect for extended families or out-of-town visitors. The main level features 3 bedrooms or 2 bedrooms and an office, along with 2 full baths. A spacious loft on the upper level includes a bedroom and full bath. Recent enhancements include a new roof (2023), new lower heat pump (2023), and a new paver back patio (2023). The interior shines with new paint (2022), a stylish shiplap wall and chair rail (2019), and custom blinds on all windows. Enjoy the ambiance of hard-wired low voltage candle-lit windows and the warmth of a granite gas fireplace. The kitchen features granite countertops, a double oven, and a new microwave (2023), making it ideal for culinary enthusiasts. Additional amenities include a sprinkler system, alarm system, and front-loading Kenmore Elite washer and dryer. The open floor plan is perfect for gatherings, and fresh landscaping adds to the home's curb appeal. The community offers a beautiful clubhouse with indoor and outdoor pools and cruise ship-style activities to enhance your lifestyle. Experience the MOST BEAUTIFUL SUNRISE from the family room or front porch as you sip your morning coffee—this home is a must-see! Symphony Village is one of the most popular communities in the area due to its convenient location and extensive amenities. Don’t miss out on this exclusive neighborhood in Centreville!
/u.realgeeks.media/chrisrosendale/cr_realty.png)
Additional Information
- Subdivision
- Symphony Village At Centreville
- Taxes
- $6033
- HOA Fee
- $260
- HOA Frequency
- Monthly
- Interior Features
- Wood Floors, Recessed Lighting, Upgraded Countertops, Formal/Separate Dining Room, Ceiling Fan(s), Family Room Off Kitchen, Bathroom - Soaking Tub, Primary Bath(s), Carpet
- Amenities
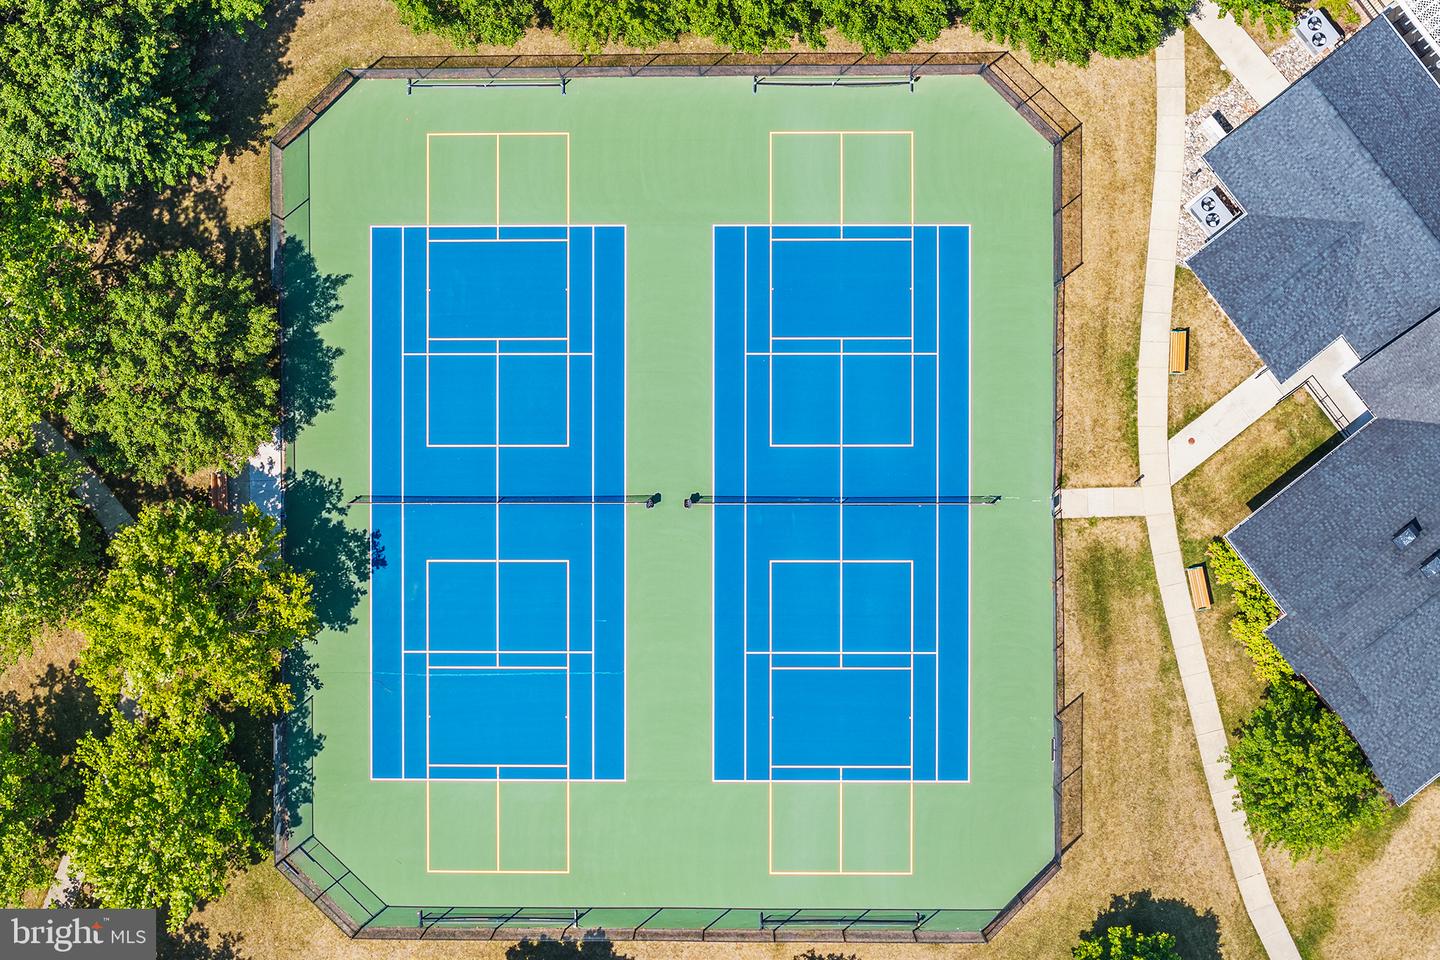
- Club House, Common Grounds, Fitness Center, Meeting Room, Picnic Area, Pool - Indoor, Pool - Outdoor, Putting Green, Tennis Courts, Tot Lots/Playground
- School District
- Queen Anne's County Public Schools
- Fireplaces
- 1
- Garage
- Yes
- Garage Spaces
- 2
- Community Amenities
- Club House, Common Grounds, Fitness Center, Meeting Room, Picnic Area, Pool - Indoor, Pool - Outdoor, Putting Green, Tennis Courts, Tot Lots/Playground
- Heating
- Heat Pump(s)
- Heating Fuel
- Electric
- Cooling
- Central A/C
- Water
- Public
- Sewer
- Public Sewer
Mortgage Calculator
Listing courtesy of Redfin Corp. Contact:
Selling Office: .