4000 Herons Nest Way Unit #44, Chester, MD 21619
- $669,000
- 3
- BD
- 3
- BA
- 2,602
- SqFt








- Sold Price
- $669,000
- List Price
- $689,500
- Closing Date
- Dec 27, 2024
- Days on Market
- 44
- Status
- CLOSED
- MLS#
- MDQA2010988
- Bedrooms
- 3
- Bathrooms
- 3
- Full Baths
- 2
- Half Baths
- 1
- Living Area
- 2,602
- Style
- Coastal, Unit/Flat
- Year Built
- 2021
- County
- Queen Annes
- School District
- Queen Anne's County Public Schools
Property Description
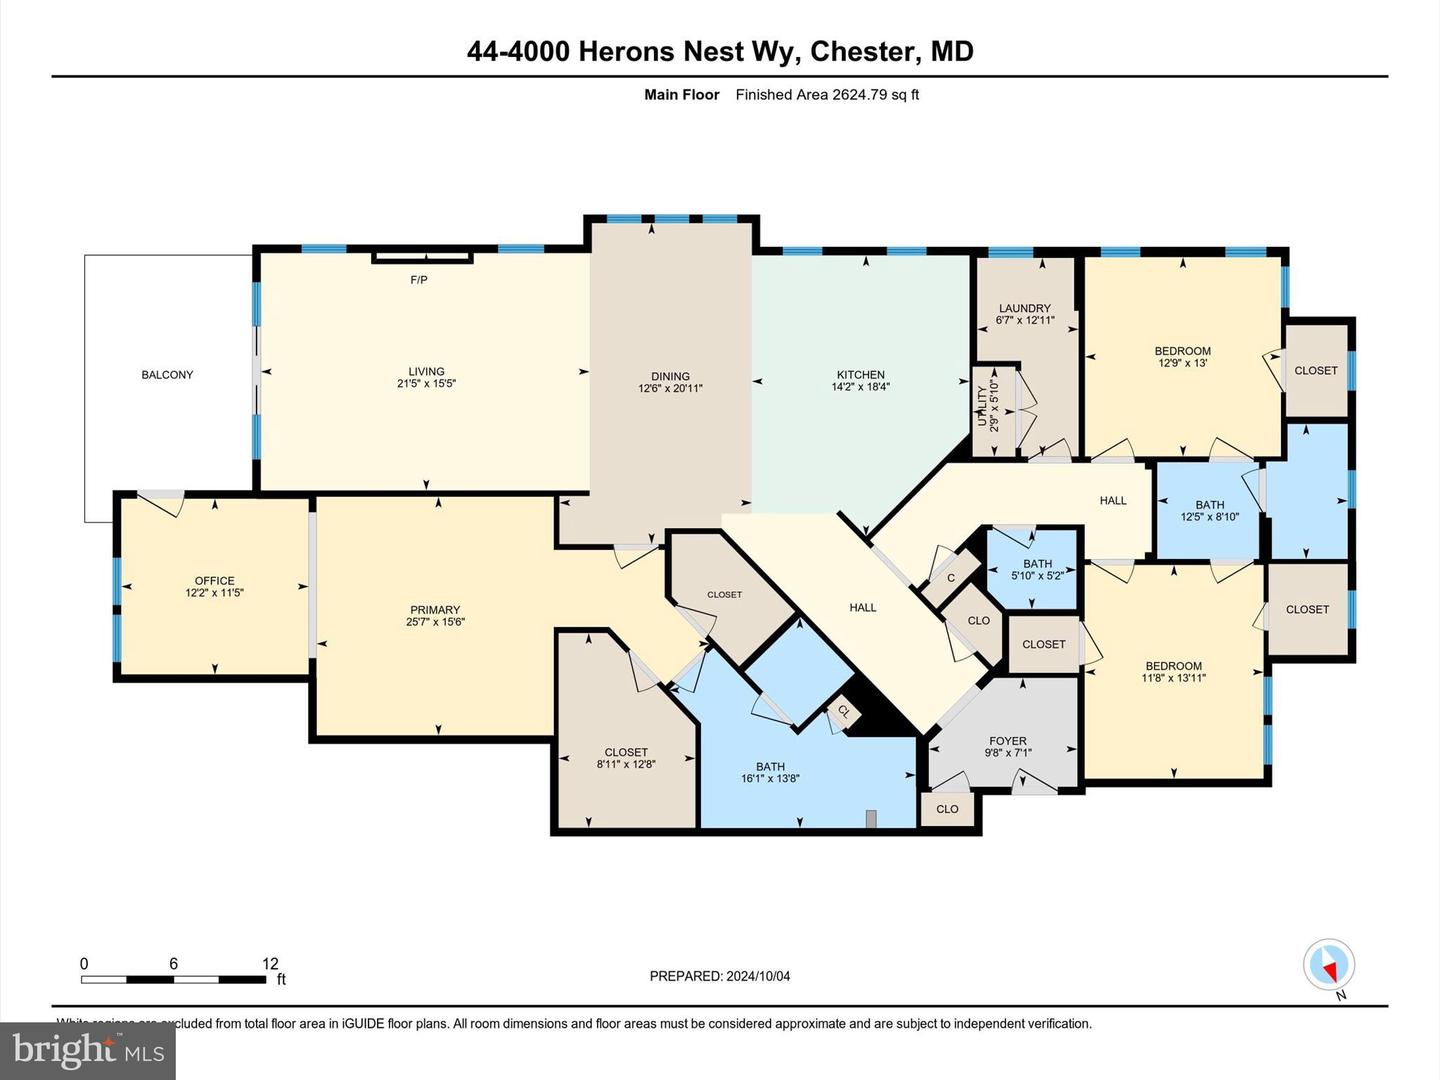
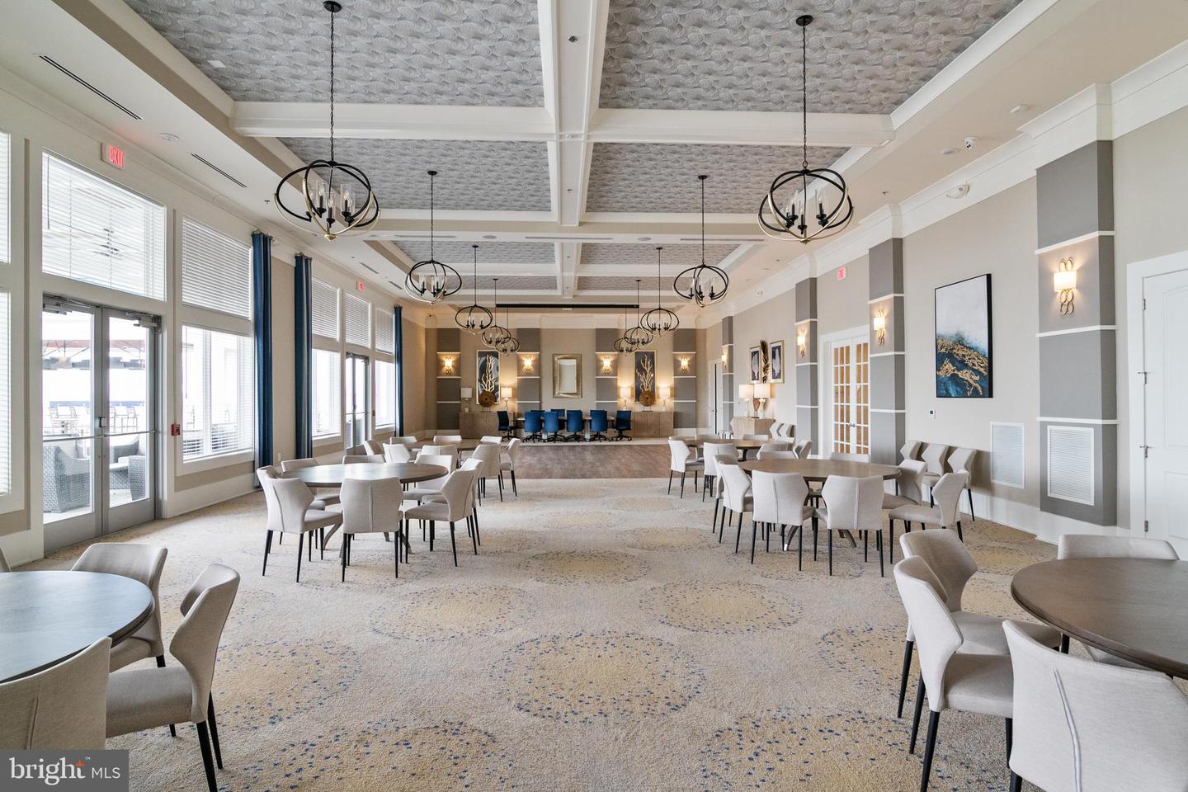
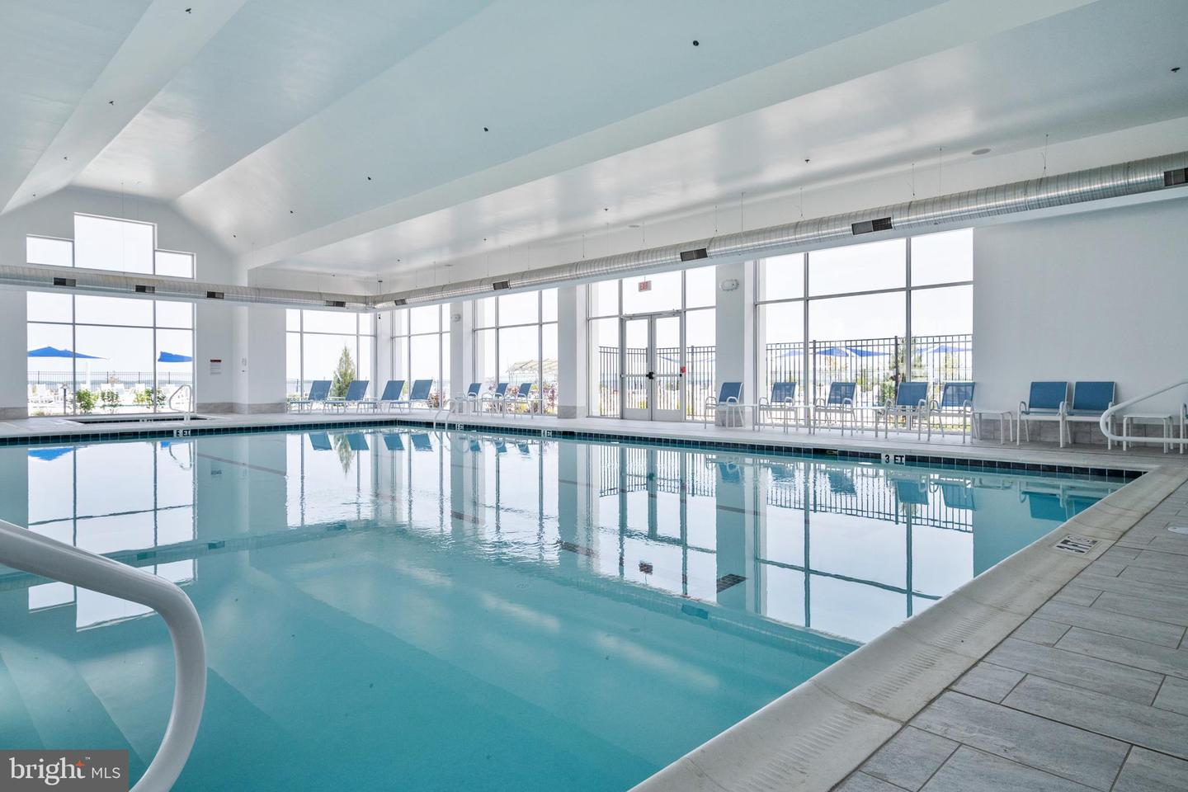
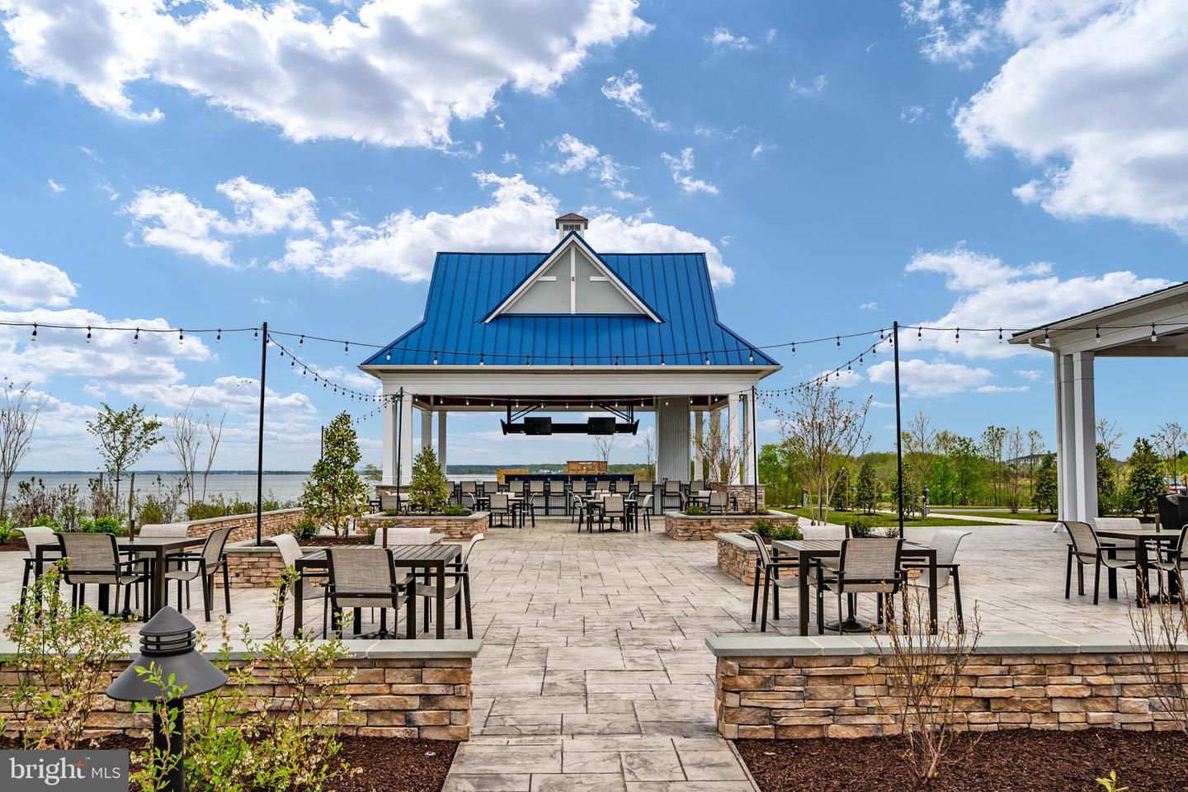
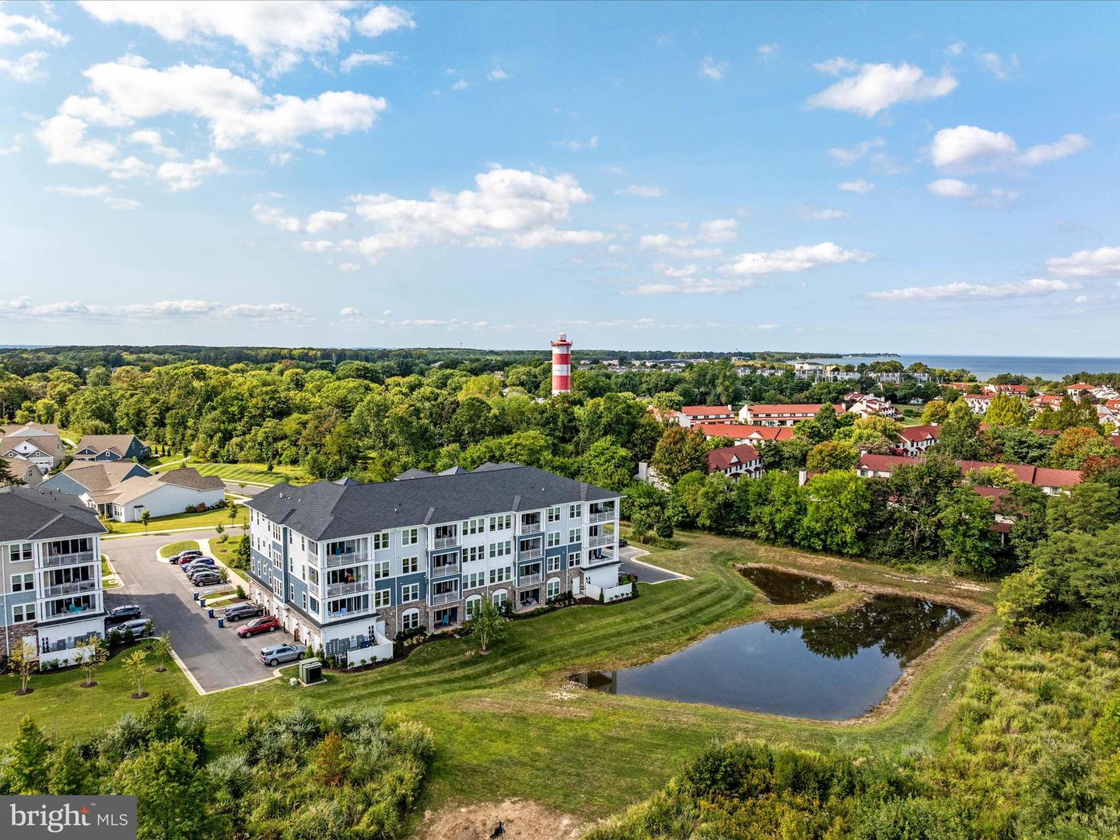
**** SPACIOUS PENTHOUSE CONDO. LOVELY VIEWS OF MACUM CREEK**** The Severn model is a spacious and airy 3 bedroom, 2.5 bath end-home unit boasting an expansive open floor plan with over 2600 square feet of luxurious living space. This home features a lavish gourmet kitchen and dining area, a huge great room with fireplace, and sliding door access to a large corner balcony. The centerpiece kitchen is equipped with GE Profile appliances and gas stove top, quartz counters, an oversized kitchen island, under-cabinet lighting and custom backsplash. The fantastic owner's suite has an adjoining sitting room with access to the balcony, an extravagant owner's spa bath and 2 walk-in closets. Two large secondary bedrooms are located in a separate wing of the home and each features a walk-in closet and share a Jack and Jill bath. Additional features include a separate laundry room and powder room. This unit has 10 closets and 18 windows. Plenty of storage! Plenty of light! This home also has a personal garage with shelving, and extra refrigerator. Extra parking too. Adjoining driveway/parking space and a generously sized storage room, accessible just a few short steps from the elevator. Notice: No water bill. It's included in the condo fee. This unit is just a short walk to resident kayak racks with launch access to Macum Creek. ***Keep in mind that this Severn model, with over 2600 square feet of luxury living space, is the largest of the condominium models at Four Seasons and is available to you now. Presently there is a 9-10 MONTH wait for the completion of newly constructed Severn models. But this gorgeous end-unit is move-in ready at a much lower price, with plentiful of high-end designer features and upgrades already included*** Brand New 24,000 Square Foot Clubhouse with Stunning Chester River Views! Fantastic amenities include an outdoor infinity pool, indoor pool with on-duty lifeguard, fitness center, library, game room, electric and wood burning fire pits, tiki bar equipped with refrigerators, sinks and television monitors, pier with transient boat slips, walking paths that link to the Cross Island Trail, pickleball & tennis courts, bocce, dog park, and an outdoor amphitheater for live music and movie nights. The community lifestyle director will keep you busy with daily activities such as yoga and an assortment of clubs including biking, billiards, book club, baking, mahjong, environmental club, trivia night and more. In addition to the weekly and monthly activities, residents can enjoy crab feasts, oyster roasts, and holiday gatherings throughout the year. This development is an unrivaled, amenity-filled, resort-style experience with convenient access to Annapolis (17 miles), DC (45 miles), Baltimore (45 miles), and BWI (30 miles). Kent Island offers multiple dining and shopping options, a nearby outlet mall, and a 6.5 mile cross-island trail surrounded by endless views of the Chesapeake.
/u.realgeeks.media/chrisrosendale/cr_realty.png)
Additional Information
- Subdivision
- Four Seasons At Kent Island
- Taxes
- $4946
- HOA Fee
- $235
- HOA Frequency
- Monthly
- Condo Fee
- $736
- Stories
- 4
- Interior Features
- Bathroom - Walk-In Shower, Built-Ins, Ceiling Fan(s), Elevator, Entry Level Bedroom, Family Room Off Kitchen, Floor Plan - Open, Kitchen - Eat-In, Kitchen - Gourmet, Kitchen - Island, Recessed Lighting, Upgraded Countertops, Walk-in Closet(s), Wet/Dry Bar, Window Treatments
- Amenities
- Bike Trail, Billiard Room, Boat Dock/Slip, Club House, Common Grounds, Dog Park, Elevator, Exercise Room, Extra Storage, Fitness Center, Game Room, Golf Club, Jog/Walk Path, Meeting Room, Party Room, Picnic Area, Pier/Dock, Pool - Indoor, Pool - Outdoor, Retirement Community, Shared Slip, Storage Bin, Swimming Pool, Tot Lots/Playground, Water/Lake Privileges
- School District
- Queen Anne's County Public Schools
- Elementary School
- Kent Island
- Middle School
- Stevensville
- High School
- Kent Island
- Fireplaces
- 1
- Flooring
- Luxury Vinyl Plank, Carpet
- Garage
- Yes
- Garage Spaces
- 1
- Exterior Features
- Exterior Lighting, Street Lights, Underground Lawn Sprinkler
- Community Amenities
- Bike Trail, Billiard Room, Boat Dock/Slip, Club House, Common Grounds, Dog Park, Elevator, Exercise Room, Extra Storage, Fitness Center, Game Room, Golf Club, Jog/Walk Path, Meeting Room, Party Room, Picnic Area, Pier/Dock, Pool - Indoor, Pool - Outdoor, Retirement Community, Shared Slip, Storage Bin, Swimming Pool, Tot Lots/Playground, Water/Lake Privileges
- View
- Creek/Stream, Pond, Trees/Woods
- Heating
- Forced Air
- Heating Fuel
- Propane - Metered
- Cooling
- Central A/C, Programmable Thermostat
- Roof
- Architectural Shingle
- Utilities
- Propane, Propane - Community
- Water
- Public
- Sewer
- Public Sewer
Mortgage Calculator
Listing courtesy of RE/MAX Executive. Contact:
Selling Office: .