129 Wheelhouse Way Unit #2042, Chester, MD 21619
- $809,853
- 2
- BD
- 3
- BA
- 1,900
- SqFt




- Sold Price
- $809,853
- List Price
- $849,900
- Closing Date
- Dec 30, 2024
- Days on Market
- 82
- Status
- CLOSED
- MLS#
- MDQA2011034
- Bedrooms
- 2
- Bathrooms
- 3
- Full Baths
- 2
- Half Baths
- 1
- Living Area
- 1,900
- Style
- Coastal, Unit/Flat
- Year Built
- 2024
- County
- Queen Annes
- School District
- Queen Anne's County Public Schools
Property Description
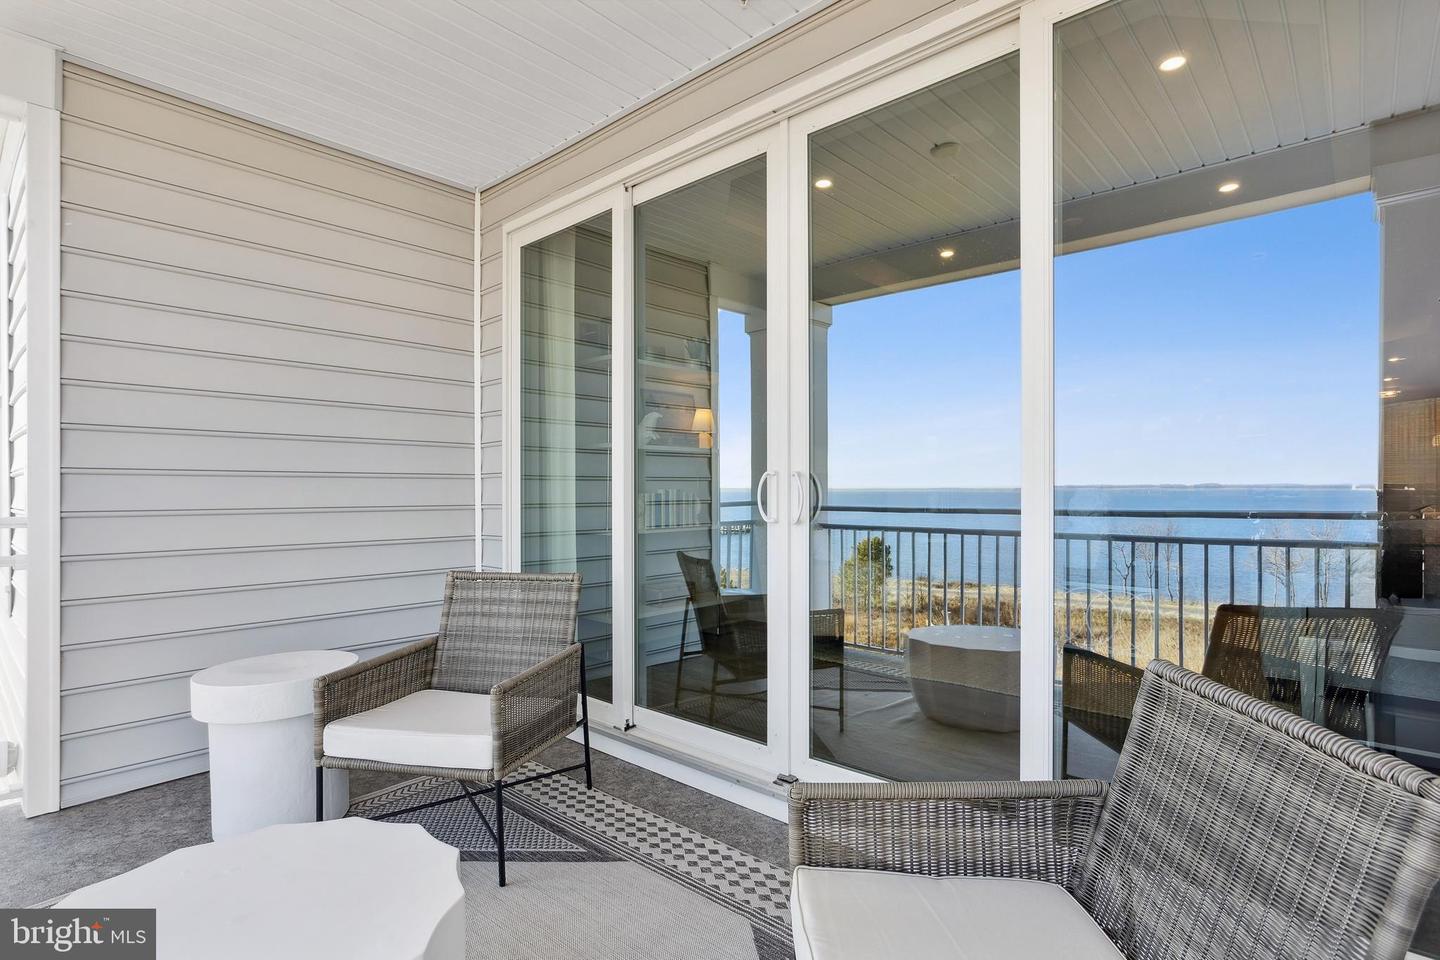
Welcome to the Chester condominium design. This home is currently in the process of construction and is estimated to be completed by November/December 2024. This popular 1,900 sq. ft. model features a combination of open living space paired with traditional elements. This home features 2 bedrooms, 2.5 baths, a home office with French doors, large walk-in closets in both bedrooms, a private climate-controlled storage room and a 1 car private garage. Structural Features added to this home include a dry bar, laundry cabinets, a fireplace, and a private balcony. In the well-appointed kitchen, you will find ultra staggered white gourmet cabinets, Monogram stainless steel appliances, a ceramic tile kitchen back splash, undercabinet lighting, high level quartz countertops as well as a large island, gas cooktop and pendant lighting to complete the look. Designer features of this home include high quality laminate flooring throughout the entire condominium, tile bath surrounds that go to the ceiling, a handheld shower wand and tile floors in all full baths, with upgraded hardware, lighting, and plumbing fixtures. To schedule a tour of this dream home and to receive a full brochure of all the features of this home, please contact our sales representatives. Welcome to a new luxury active adult 55+ community on Maryland's Chesapeake Bay. Discover the amenity-filled, resort-style experience within 45 miles of Washington DC and Baltimore. Residents can take advantage of the community's 24,000 sq. ft. clubhouse with indoor & outdoor pools, a state-of-the-art fitness center, and multiple tennis and pickleball courts. With a full-time lifestyle director on site the community also features a well-maintained calendar of activities such as walking club, indoor and outdoor yoga sessions, mahjong club, kayaking, pickleball and more. Kent Island life is about making friends and enjoying the company of people who have worked hard and now want to enjoy all that a luxury 55+ community has to offer. Located steps from the water and minutes from Annapolis, the location also offers quick access to Rt. 50. Enjoy the convenience of nearby dining and shopping options together with the quaint charm of a small town. *Photos are of similar home as this home is to be built.
/u.realgeeks.media/chrisrosendale/cr_realty.png)
Additional Information
- Subdivision
- Four Seasons At Kent Island
- HOA Fee
- $236
- HOA Frequency
- Monthly
- Condo Fee
- $300
- Amenities
- Club House, Pool - Indoor, Pool - Outdoor, Fitness Center, Billiard Room, Hot tub, Library, Picnic Area, Pier/Dock, Tennis Courts, Tot Lots/Playground
- School District
- Queen Anne's County Public Schools
- Fireplaces
- 1
- Garage
- Yes
- Garage Spaces
- 1
- Community Amenities
- Club House, Pool - Indoor, Pool - Outdoor, Fitness Center, Billiard Room, Hot tub, Library, Picnic Area, Pier/Dock, Tennis Courts, Tot Lots/Playground
- View
- Water
- Heating
- 90% Forced Air
- Heating Fuel
- Propane - Metered
- Cooling
- Central A/C
- Roof
- Architectural Shingle
- Water
- Public
- Sewer
- Public Sewer
Mortgage Calculator
Listing courtesy of KOVO Realty. Contact:
Selling Office: .