166 Warbler Way Unit #31, Chester, MD 21619
- $824,900
- 3
- BD
- 3
- BA
- 2,600
- SqFt




- Sold Price
- $824,900
- List Price
- $824,900
- Closing Date
- Apr 17, 2025
- Days on Market
- 71
- Status
- CLOSED
- MLS#
- MDQA2012042
- Bedrooms
- 3
- Bathrooms
- 3
- Full Baths
- 2
- Half Baths
- 1
- Living Area
- 2,600
- Style
- Coastal, Contemporary
- Year Built
- 2024
- County
- Queen Annes
- School District
- Queen Anne's County Public Schools
Property Description
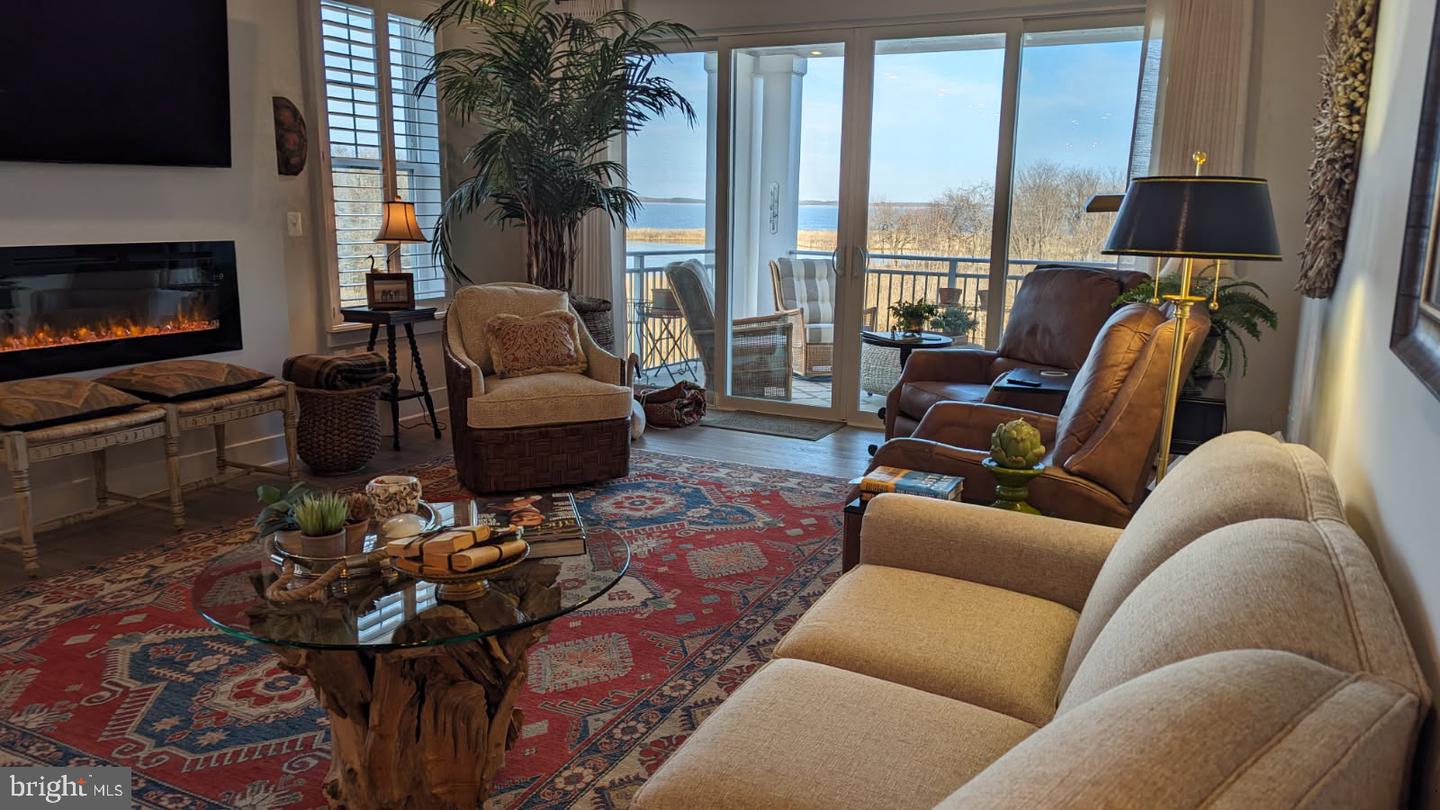
Fabulous views and price on this end unit Severn Model! Filled with scenic water views of the Chester River and nature trail. Excellent fit and finish. Everything is top of the line here! You are going to love the gourmet kitchen with stainless appliances, gas cook top, cabinetry with soft close features and an over sized island with seating. Gorgeous luxury vinyl plank runs throughout carrying you into the spacious family room with electric color changing fireplace and sliders leading to the over sized deck with incredible views. You can also enjoy perfect water views from bed in the primary suite. It is extended with a sitting room that opens to waterside balcony. Additionally, the primary bath offers his and her vanities and walk-in shower. The guest wing offers two additional bedrooms, a lovely Jack and Jill bath and laundry room. This condo has a storage unit and 1 Car Garage with inside access. Four Seasons is a resort style 55+ community providing a spectacular Clubhouse, indoor and outdoor pools, fitness center, pickle ball courts, dog park, an amphitheater, and so much more. Come discover this vibrant coastal community where every day feels like a vacation and make this one your home.
/u.realgeeks.media/chrisrosendale/cr_realty.png)
Additional Information
- Subdivision
- Four Seasons At Kent Island
- Taxes
- $6359
- HOA Fee
- $255
- HOA Frequency
- Monthly
- Condo Fee
- $346
- Interior Features
- Bathroom - Walk-In Shower, Built-Ins, Dining Area, Entry Level Bedroom, Family Room Off Kitchen, Floor Plan - Open, Kitchen - Gourmet, Kitchen - Island, Pantry, Primary Bath(s), Recessed Lighting, Upgraded Countertops, Walk-in Closet(s)
- Amenities
- Club House, Common Grounds, Community Center, Dining Rooms, Elevator, Exercise Room, Extra Storage, Fitness Center, Game Room, Jog/Walk Path, Meeting Room, Party Room, Pier/Dock, Pool - Indoor, Pool - Outdoor, Recreational Center, Retirement Community, Sauna, Swimming Pool, Tennis - Indoor
- School District
- Queen Anne's County Public Schools
- Garage
- Yes
- Garage Spaces
- 1
- Community Amenities
- Club House, Common Grounds, Community Center, Dining Rooms, Elevator, Exercise Room, Extra Storage, Fitness Center, Game Room, Jog/Walk Path, Meeting Room, Party Room, Pier/Dock, Pool - Indoor, Pool - Outdoor, Recreational Center, Retirement Community, Sauna, Swimming Pool, Tennis - Indoor
- View
- River, Scenic Vista
- Heating
- Heat Pump - Gas BackUp
- Heating Fuel
- Electric
- Cooling
- Central A/C, Heat Pump(s)
- Water
- Public
- Sewer
- Public Sewer
Mortgage Calculator
Listing courtesy of Long & Foster Real Estate, Inc.. Contact:
Selling Office: .