119 Cavalier Court, Chester, MD 21619
- $760,000
- 3
- BD
- 4
- BA
- 2,959
- SqFt






- Sold Price
- $760,000
- List Price
- $825,000
- Closing Date
- Apr 10, 2025
- Days on Market
- 32
- Status
- CLOSED
- MLS#
- MDQA2012146
- Bedrooms
- 3
- Bathrooms
- 4
- Full Baths
- 4
- Living Area
- 2,959
- Lot Size (Acres)
- 0.17
- Style
- Contemporary
- Year Built
- 2019
- County
- Queen Annes
- School District
- Queen Anne's County Public Schools
Property Description
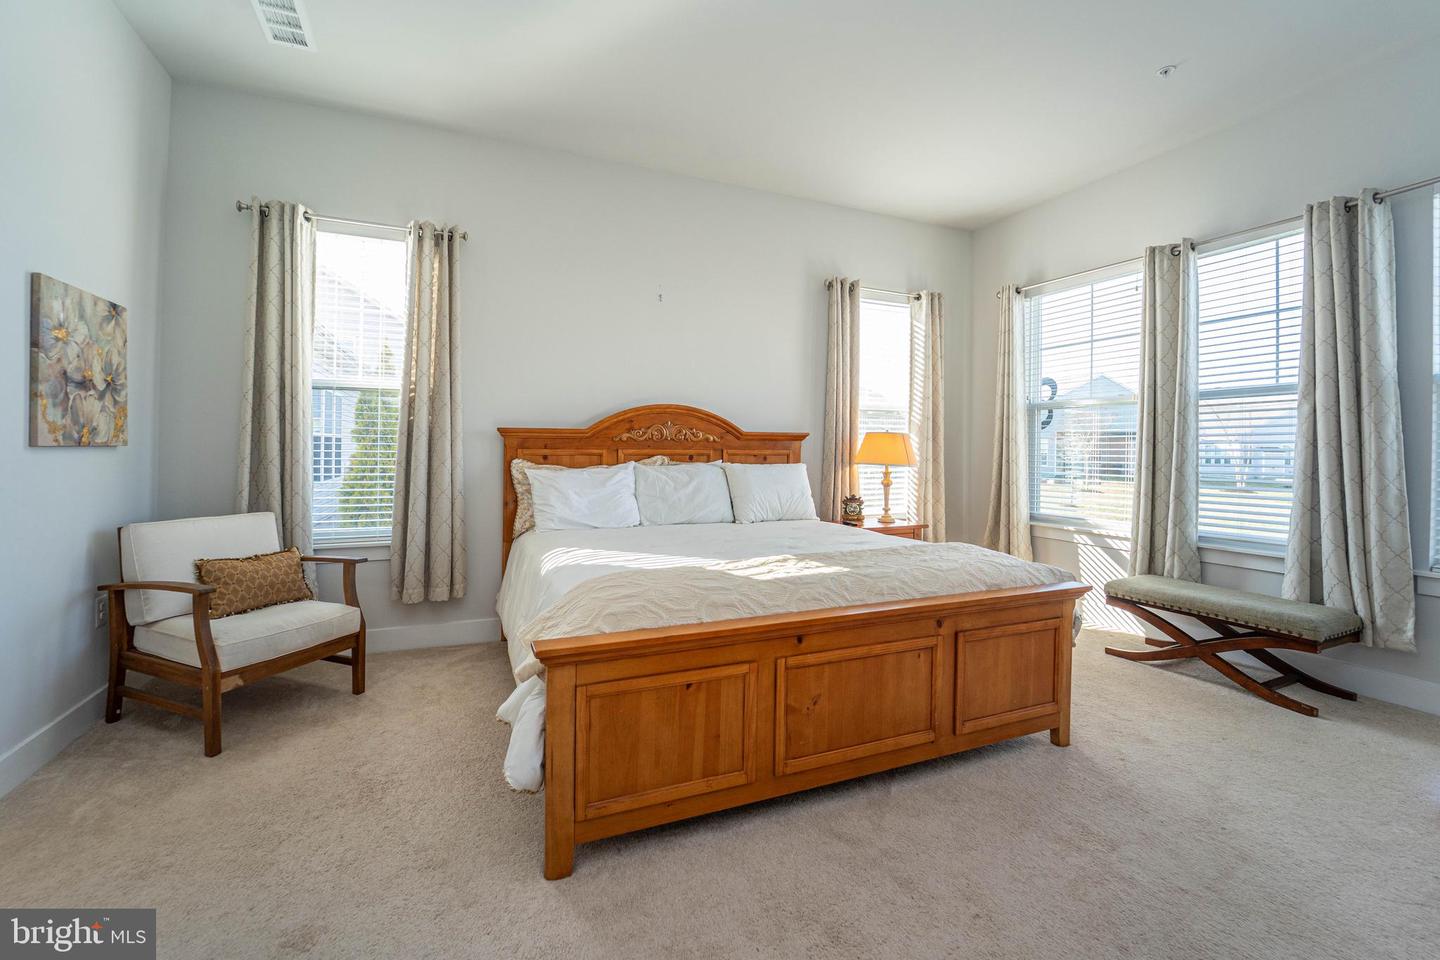
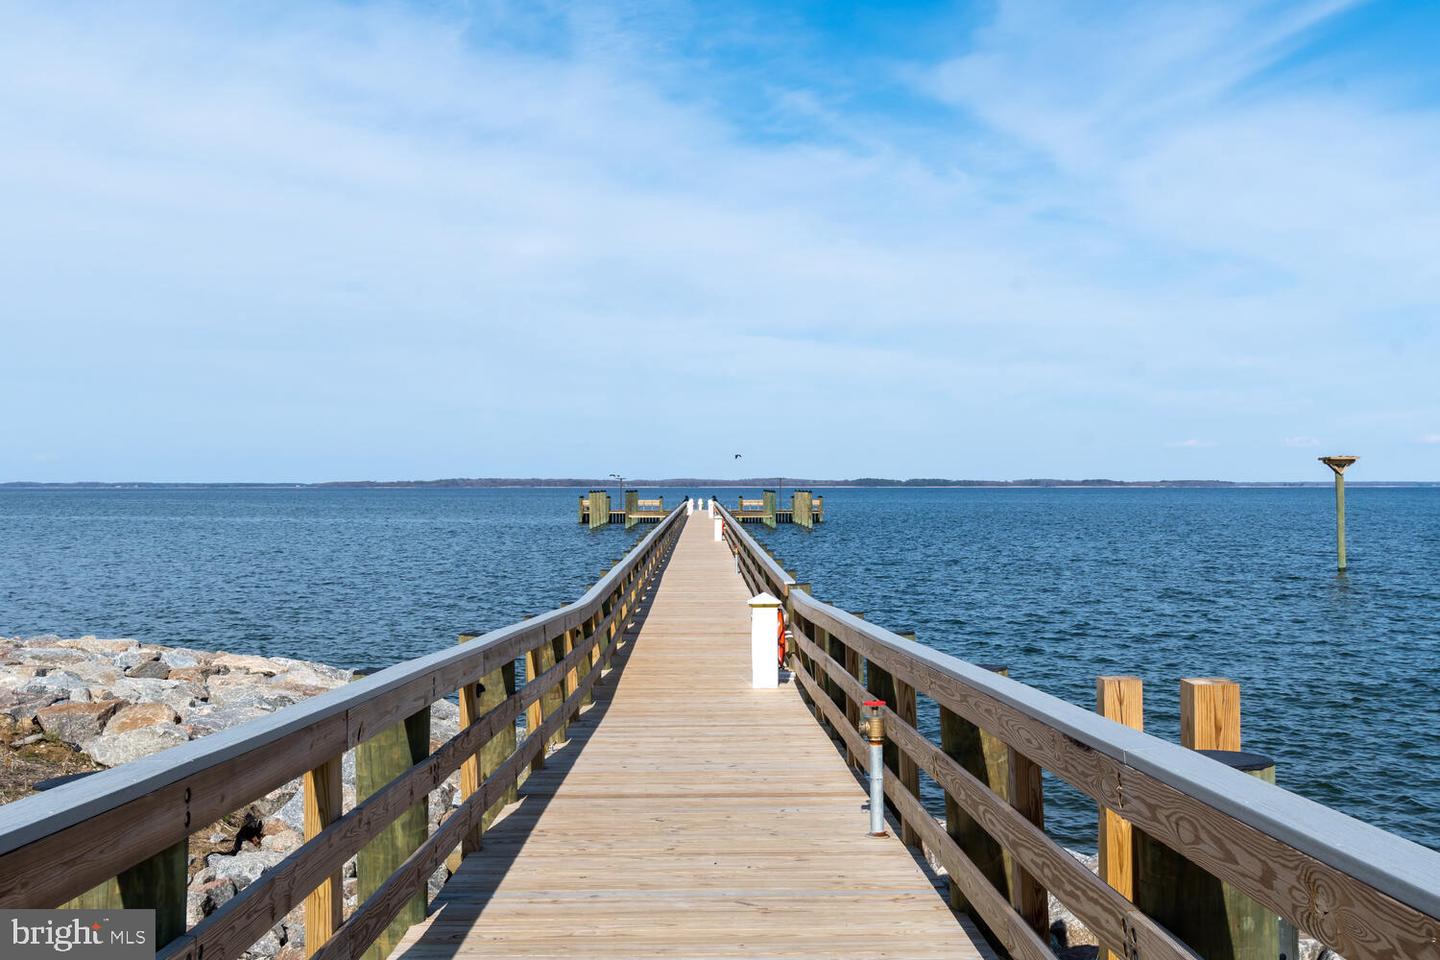
This gorgeous Santorini model is Move In Ready and located in the amenity rich 55+ community of Four Seasons. Built in 2019, this home provides a spacious floor plan offering approximately 3000' of living space. The Awesome Gourmet Kitchen provides an oversized island with plenty of seating and Quartz Countertops, lots of cabinet space with under cabinet lighting, lovely walk-in pantry, top of the line appliances including a 5-burner gas cooktop, a counter depth refrigerator and double (His & Her?) ovens. Generously sized family room is crowned by an elegant gas fireplace that is not just a pretty focal point but an effective heat source with blower to keep you toasty warm. This Santorini model features dual primary bedrooms on the main floor. Both with private baths and large walk-in closets. There is a 3rd full bath on the main level with a jetted walk-in tub! Upstairs the 2nd level provides a 3rd bedroom, a 4th full bath plus a 2nd Family room that could be the optional space you seek. Glass French doors give privacy to the downstairs office. There is also a separate formal dining room and the Laundry is on the main level too. Love the screened porch and Trex deck. Both are great options for relaxing or entertaining. An oversized garage will park 2 cars with space to spare. This community offers a Resort-style, amenity rich experience. Residents @ Four Seasons can take advantage of the community's spectacular 24,000' clubhouse. There are 2 pools, one inside and one outside, a state-of-the-art fitness center, multiple tennis and pickleball courts, a reading room, a party room, a Billiards room plus more. A full-time lifestyle director is on site. The Kent Island Four Seasons also features a well-maintained calendar of activities and has a full-time lifestyle director on site. Located steps from the water and has quick access to Rt. 50.
/u.realgeeks.media/chrisrosendale/cr_realty.png)
Additional Information
- Subdivision
- Four Seasons At Kent Island
- Taxes
- $6249
- HOA Fee
- $305
- HOA Frequency
- Monthly
- Interior Features
- Bathroom - Jetted Tub, Bathroom - Walk-In Shower, Built-Ins, Carpet, Ceiling Fan(s), Entry Level Bedroom, Family Room Off Kitchen, Floor Plan - Open, Formal/Separate Dining Room, Kitchen - Gourmet, Kitchen - Island, Pantry, Primary Bath(s), Recessed Lighting, Upgraded Countertops, Walk-in Closet(s), Wet/Dry Bar, Wood Floors
- Amenities
- Billiard Room, Club House, Exercise Room, Fitness Center, Jog/Walk Path, Pool - Indoor, Pool - Outdoor, Retirement Community, Swimming Pool, Tennis Courts
- School District
- Queen Anne's County Public Schools
- Fireplaces
- 1
- Fireplace Description
- Gas/Propane, Mantel(s)
- Garage
- Yes
- Garage Spaces
- 2
- Community Amenities
- Billiard Room, Club House, Exercise Room, Fitness Center, Jog/Walk Path, Pool - Indoor, Pool - Outdoor, Retirement Community, Swimming Pool, Tennis Courts
- Heating
- Heat Pump(s)
- Heating Fuel
- Propane - Metered
- Cooling
- Central A/C, Heat Pump(s)
- Water
- Public
- Sewer
- Public Sewer
Mortgage Calculator
Listing courtesy of Long & Foster Real Estate, Inc.. Contact:
Selling Office: .