200 Harrier Way Unit #31, Chester, MD 21619
- $651,000
- 3
- BD
- 3
- BA
- 2,602
- SqFt




- Sold Price
- $651,000
- List Price
- $669,000
- Closing Date
- Apr 18, 2025
- Days on Market
- 28
- Status
- CLOSED
- MLS#
- MDQA2012314
- Bedrooms
- 3
- Bathrooms
- 3
- Full Baths
- 2
- Half Baths
- 1
- Living Area
- 2,602
- Style
- Coastal, Contemporary
- Year Built
- 2023
- County
- Queen Annes
- School District
- Queen Anne's County Public Schools
Property Description
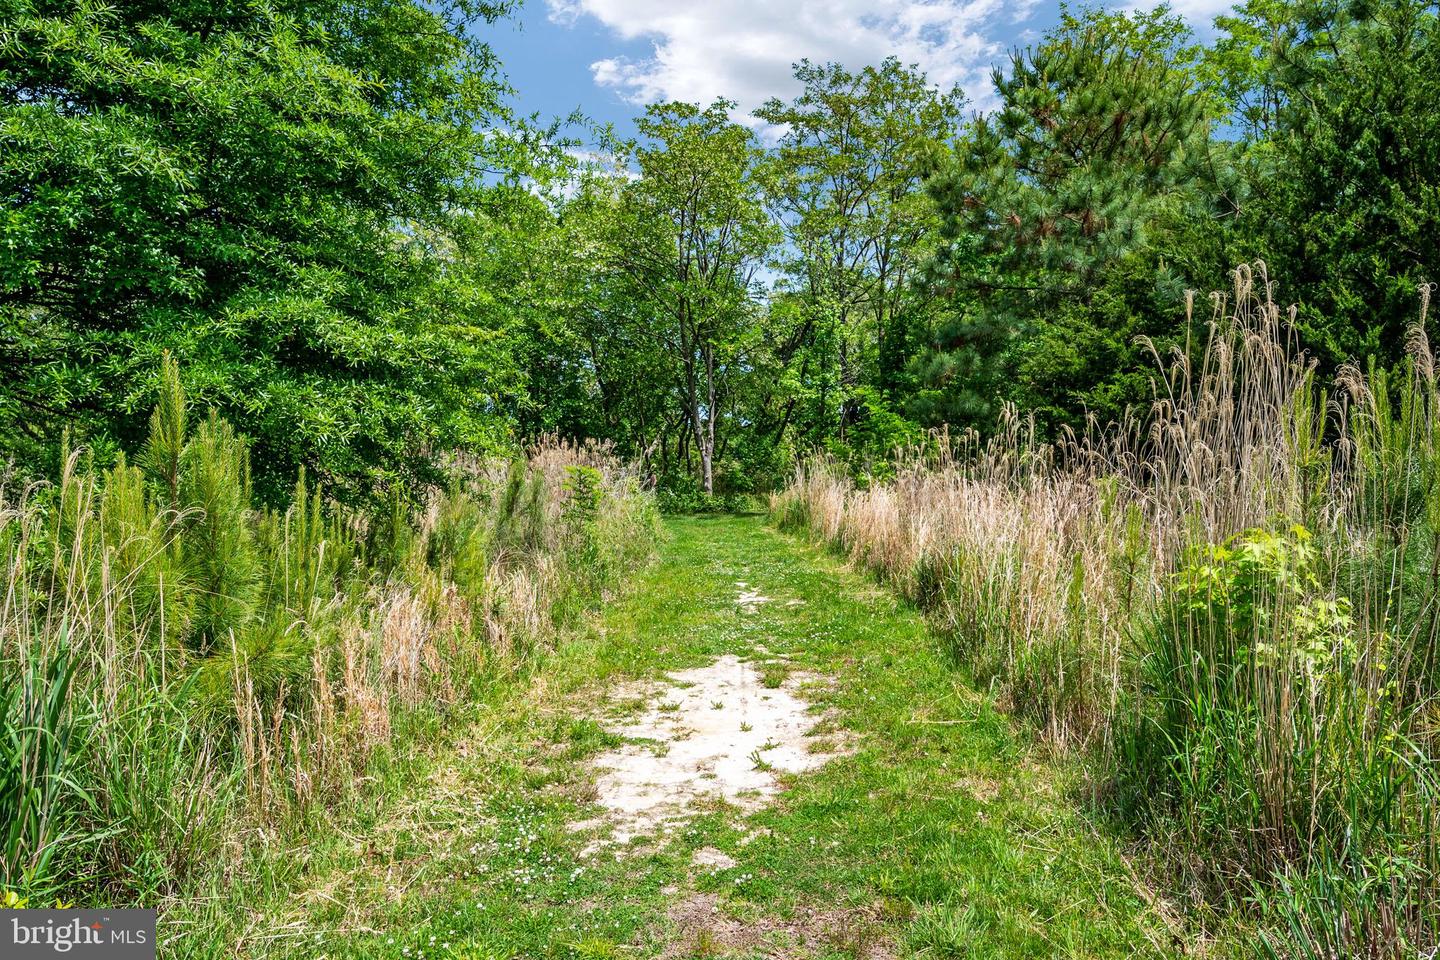
Immediate Closing Available! Luxury Resort Style Living!! Four Seasons at Kent Island is an active 55+ community. When you are here it feels like a vacation. Move in ready, built in 2023! Welcome to this breathtaking Severn model where Chester River water views abound and pure luxury awaits in this most popular 2,602 sq. ft. model. Water views can been seen from the entrance gallery, kitchen, dining room, living room, primary bedroom and balcony. As a bonus you also have views of the protected marshland where nature abounds. The large clear glass windows also allow you to see the beautiful and gracious sunrise every morning and the moon set in the evenings. This home features a combination of open living space along with tons of upgrades. This home features 3 bedrooms, 2.5 baths, upgraded warm color flooring that you cannot get in the new builds any longer, stainless steel kitchen package which includes a gourmet island, gas cooktop, under cabinet lighting, downlights and pendant lighting , staggered cabinets , backsplash and Level 5 quartz countertops, dry bar, owners spa bath package, upgraded cabinetry and counters throughout, large walk-in closets in all bedrooms, owners balcony patio sliding glass door primary bathroom glass door, Allusion 60" fireplace, prewired for chandelier and fans in all bedrooms, kitchen dining room, living room and kitchen, additional outlets and extra HDMI/cable hookups. Also a private climate-controlled storage room and a 1 car private garage comes with this home. This home has it all and too much more to list, come take a look for yourself. The added bonus is the community's 24,000 sq. ft. clubhouse, indoor & outdoor pools, a state-of-the-art fitness center, beach, billiards room, meeting rooms, walking and bilking trails, tennis courts, pickleball courts, basketball and so much much more. As a benefit 200 Harrier Ways section is built out so you will know your water views and you will have no new construction immediately around you blocking any current views. All this and only 5 minutes to the Bay Bridge, 20 minutes to Annapolis, 30 minutes to Baltimore, 45 minuets to Washington DC. With a full-time lifestyle director on site at the clubhouse, there is no reason to leave home. Come start to live the Island Luxury Life Today!!
/u.realgeeks.media/chrisrosendale/cr_realty.png)
Additional Information
- Subdivision
- Four Seasons At Kent Island
- Taxes
- $5087
- HOA Fee
- $235
- HOA Frequency
- Monthly
- Condo Fee
- $415
- Interior Features
- Kitchen - Gourmet, Kitchen - Island, Primary Bath(s), Recessed Lighting, Upgraded Countertops, Walk-in Closet(s), Bathroom - Walk-In Shower, Breakfast Area, Combination Kitchen/Living, Dining Area, Entry Level Bedroom, Family Room Off Kitchen, Flat
- Amenities
- Bike Trail, Billiard Room, Club House, Common Grounds, Exercise Room, Fitness Center, Game Room, Jog/Walk Path, Meeting Room, Pier/Dock, Pool - Indoor, Pool - Outdoor, Putting Green, Swimming Pool, Tot Lots/Playground
- School District
- Queen Anne's County Public Schools
- High School
- Kent Island
- Fireplaces
- 1
- Fireplace Description
- Electric
- Flooring
- Luxury Vinyl Plank
- Garage
- Yes
- Garage Spaces
- 1
- Community Amenities
- Bike Trail, Billiard Room, Club House, Common Grounds, Exercise Room, Fitness Center, Game Room, Jog/Walk Path, Meeting Room, Pier/Dock, Pool - Indoor, Pool - Outdoor, Putting Green, Swimming Pool, Tot Lots/Playground
- View
- Water, River, Scenic Vista
- Heating
- 90% Forced Air
- Heating Fuel
- Natural Gas
- Cooling
- Central A/C
- Water
- Public
- Sewer
- Public Sewer
Mortgage Calculator
Listing courtesy of Long & Foster Real Estate, Inc.. Contact:
Selling Office: .