235 Bayberry Drive, Chester, MD 21619
- $910,000
- 3
- BD
- 4
- BA
- 3,514
- SqFt






- Sold Price
- $910,000
- List Price
- $929,500
- Closing Date
- Oct 03, 2025
- Days on Market
- 27
- Status
- CLOSED
- MLS#
- MDQA2012918
- Bedrooms
- 3
- Bathrooms
- 4
- Full Baths
- 3
- Half Baths
- 1
- Living Area
- 3,514
- Lot Size (Acres)
- 0.18
- Style
- Coastal, Contemporary
- Year Built
- 2021
- County
- Queen Annes
- School District
- Queen Anne's County Public Schools
Property Description
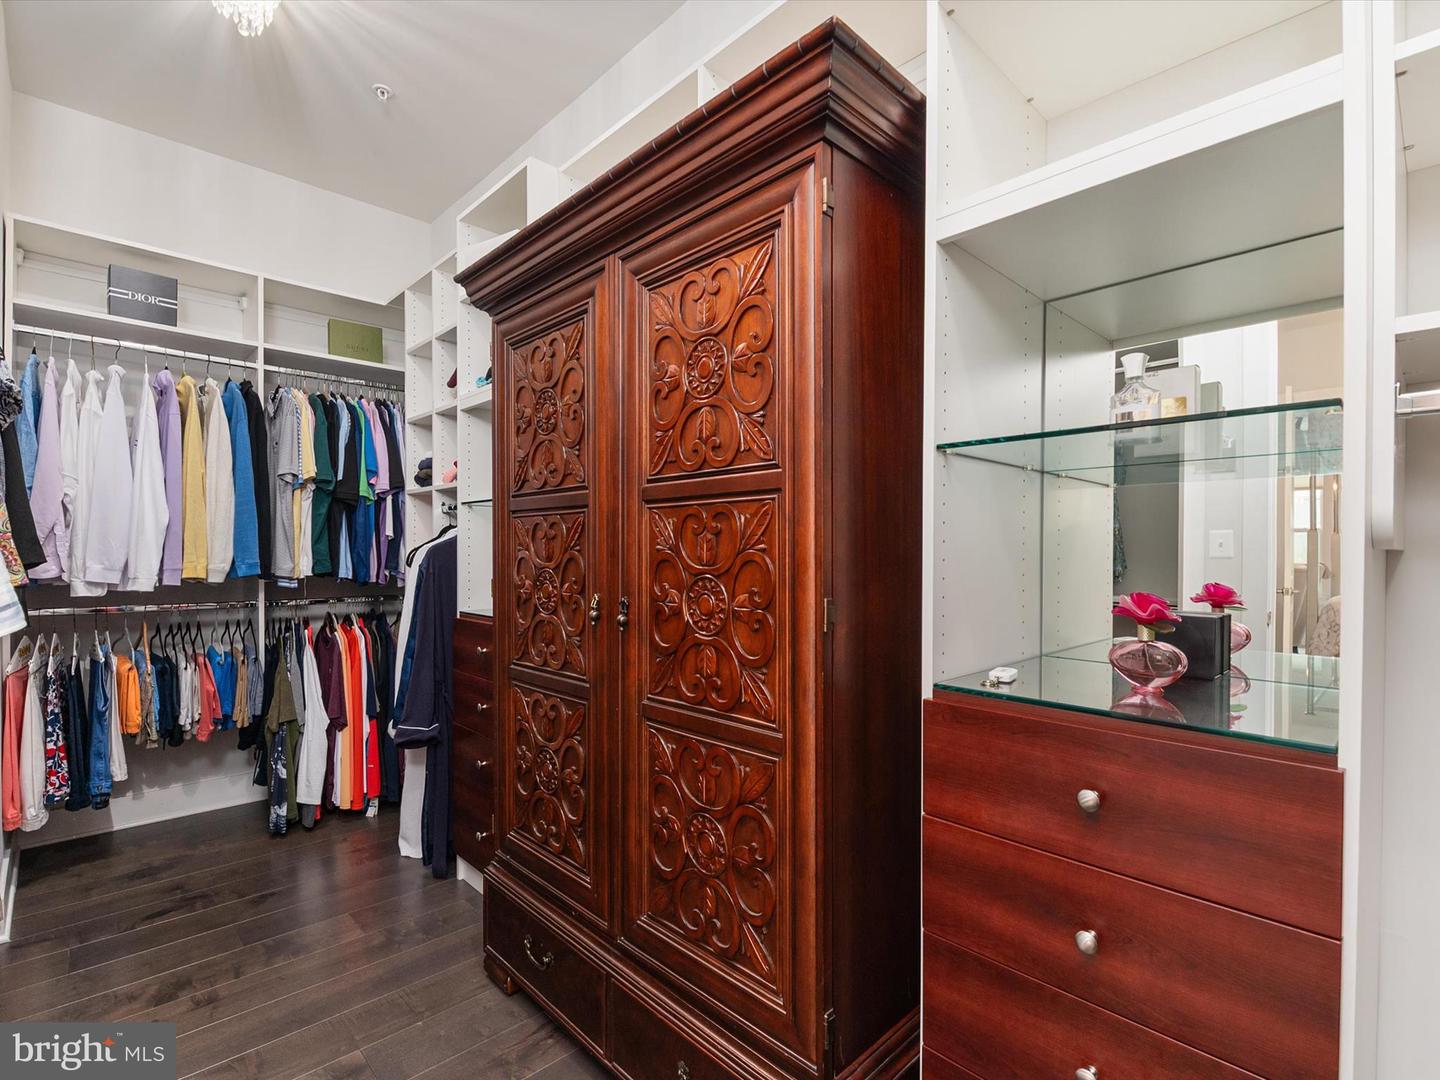
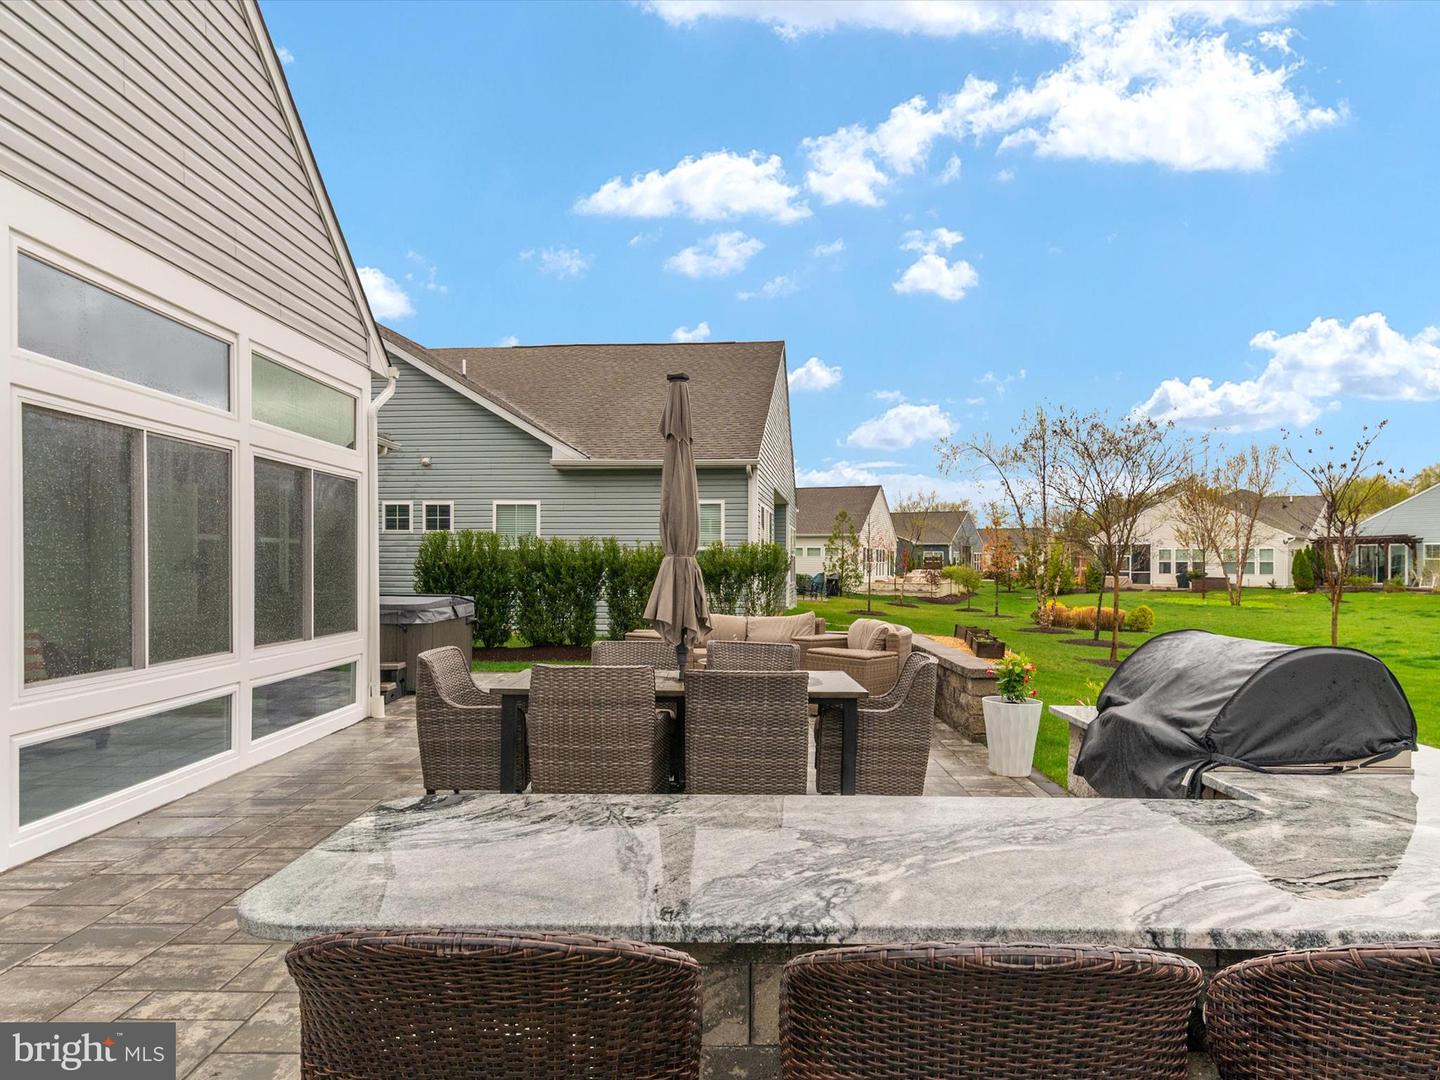
Experience Kent Island living at its finest in this upgraded luxurious San Sebastian model in the prestigious Four Seasons community. Featuring an open floor plan with 10’ ceilings, designer finishes, newly renovated enclosed four-season porch and patio overlooking a gorgeous premium lot, this residence provides an ideal setting for both entertaining and everyday comfort. Arriving home, manicured landscaping and a charming front walkway leads to your formal entry. Inside, a grand foyer with an open, airy layout sets the tone for the rest of the home. This space effortlessly blends elegance and warmth, offering an inviting first impression with plenty of room to greet guests in style. The gourmet kitchen features an oversized center island with quartz countertop highlighted with upgraded recessed and pendant lighting, stainless steel appliances including a SMART programmable range, hood and double oven, and a big walk-in pantry. This kitchen is a chef’s delight. The great room is truly just that… a GREAT room! The custom designer blinds, electric fireplace with marble mantle, Bose Surround Sound Theater system, with French doors leading to the newly converted four-seasons room, this area was designed with all the comforts of an inviting, casual, comfortable living area. The primary bedroom with a spa-inspired bath includes a 14’ walk-in shower, double sink vanity and custom closet. A guest bedroom en-suite on this same level is perfect for visiting family or out-of-town guests. Rounding out the main floor is the home office, fully functional laundry room and a bonus dry bar complete with quartz countertop and glass front cabinets. The “must see” 2nd floor loft (32x14) is where you’ll find your 3rd bedroom and full bath, extra family & game room and spacious sky basement, perfect for all your storage needs. The inside of this home is gorgeous and “over the top” with details, but the real jewel to this property is the backyard oasis that the owner has created – a true resort like setting, perfect for relaxing or entertaining year-round. Enjoy the luxurious hot tub, just steps from the spacious 40x18 patio featuring built-in grilling space, sleek marble countertops, and a portable fire pit for cozy evenings under the stars. A fully furnished four-seasons room, equipped with a high-efficiency Mitsubishi split unit, offers a comfortable indoor-outdoor experience in any weather. All patio furniture conveys with the sale, making this outdoor oasis move-in ready. KEEP IN MIND THIS SAN SEBASTIAN MODEL IS MOVE-IN READY WITH PLENTY OF HIGH-END DESIGNER FEATURES AND UPGRADES ALREADY INCLUDED FOR IMMEDIATE DELIVERY. Award winning 24,000 Square Foot Clubhouse with Stunning Chester River Views! Fantastic amenities include 4.3 miles of walking trails throughout the community, outdoor infinity pool, indoor pool with on-duty lifeguard, fitness center, library, game room, gas and wood burning fire pits, Tiki bar equipped with refrigerators, sinks and television monitors, pier with transient boat slips, walking paths that link to the Cross Island Trail, lighted pickle ball courts, tennis courts, bocce, dog park, and an outdoor amphitheater for live music and movie nights. The community lifestyle director will keep you busy with daily activities such as yoga, a variety of exercise classes and an assortment of clubs including biking, billiards, book club, baking, mahjong, environmental club, trivia night and more. In addition to the weekly and monthly activities, residents can enjoy crab feasts, oyster roasts, and holiday gatherings throughout the year. This development is an unrivaled, amenity-filled, resort-style experience with convenient access to Annapolis, DC, Baltimore, and BWI. Kent Island offers multiple dining and shopping options, a nearby outlet mall, and a 6.5 mile cross-island trail surrounded by views of the Chester River.
/u.realgeeks.media/chrisrosendale/cr_realty.png)
Additional Information
- Subdivision
- Four Seasons At Kent Island
- Taxes
- $6797
- HOA Fee
- $305
- HOA Frequency
- Monthly
- Interior Features
- Bathroom - Walk-In Shower, Built-Ins, Carpet, Ceiling Fan(s), Dining Area, Entry Level Bedroom, Family Room Off Kitchen, Floor Plan - Open, Kitchen - Eat-In, Kitchen - Gourmet, Kitchen - Island, Pantry, Recessed Lighting, Sound System, Sprinkler System, Upgraded Countertops, Walk-in Closet(s), Wet/Dry Bar, WhirlPool/HotTub, Window Treatments
- Amenities
- Bike Trail, Billiard Room, Boat Dock/Slip, Club House, Common Grounds, Dog Park, Exercise Room, Fitness Center, Game Room, Golf Club, Jog/Walk Path, Library, Meeting Room, Party Room, Picnic Area, Pier/Dock, Pool - Indoor, Pool - Outdoor, Retirement Community, Tennis Courts, Tot Lots/Playground, Water/Lake Privileges
- School District
- Queen Anne's County Public Schools
- Elementary School
- Kent Island
- Middle School
- Matapeake
- High School
- Kent Island
- Fireplaces
- 1
- Fireplace Description
- Fireplace - Glass Doors, Gas/Propane, Mantel(s), Marble
- Garage
- Yes
- Garage Spaces
- 2
- Exterior Features
- BBQ Grill, Exterior Lighting, Hot Tub, Sidewalks, Underground Lawn Sprinkler
- Community Amenities
- Bike Trail, Billiard Room, Boat Dock/Slip, Club House, Common Grounds, Dog Park, Exercise Room, Fitness Center, Game Room, Golf Club, Jog/Walk Path, Library, Meeting Room, Party Room, Picnic Area, Pier/Dock, Pool - Indoor, Pool - Outdoor, Retirement Community, Tennis Courts, Tot Lots/Playground, Water/Lake Privileges
- Heating
- Heat Pump(s)
- Heating Fuel
- Propane - Metered
- Cooling
- Central A/C, Ceiling Fan(s), Ductless/Mini-Split
- Roof
- Composite
- Utilities
- Propane - Community
- Water
- Public
- Sewer
- Public Sewer
Mortgage Calculator
Listing courtesy of RE/MAX Executive. Contact:
Selling Office: .