510 Warbler Way, Chester, MD 21619
- $719,900
- 4
- BD
- 3
- BA
- 2,791
- SqFt




- Sold Price
- $719,900
- List Price
- $719,900
- Closing Date
- Jul 22, 2025
- Days on Market
- 12
- Status
- CLOSED
- MLS#
- MDQA2013066
- Bedrooms
- 4
- Bathrooms
- 3
- Full Baths
- 3
- Living Area
- 2,791
- Lot Size (Acres)
- 0.16
- Style
- Raised Ranch/Rambler
- Year Built
- 2025
- County
- Queen Annes
- School District
- Queen Anne's County Public Schools
Property Description
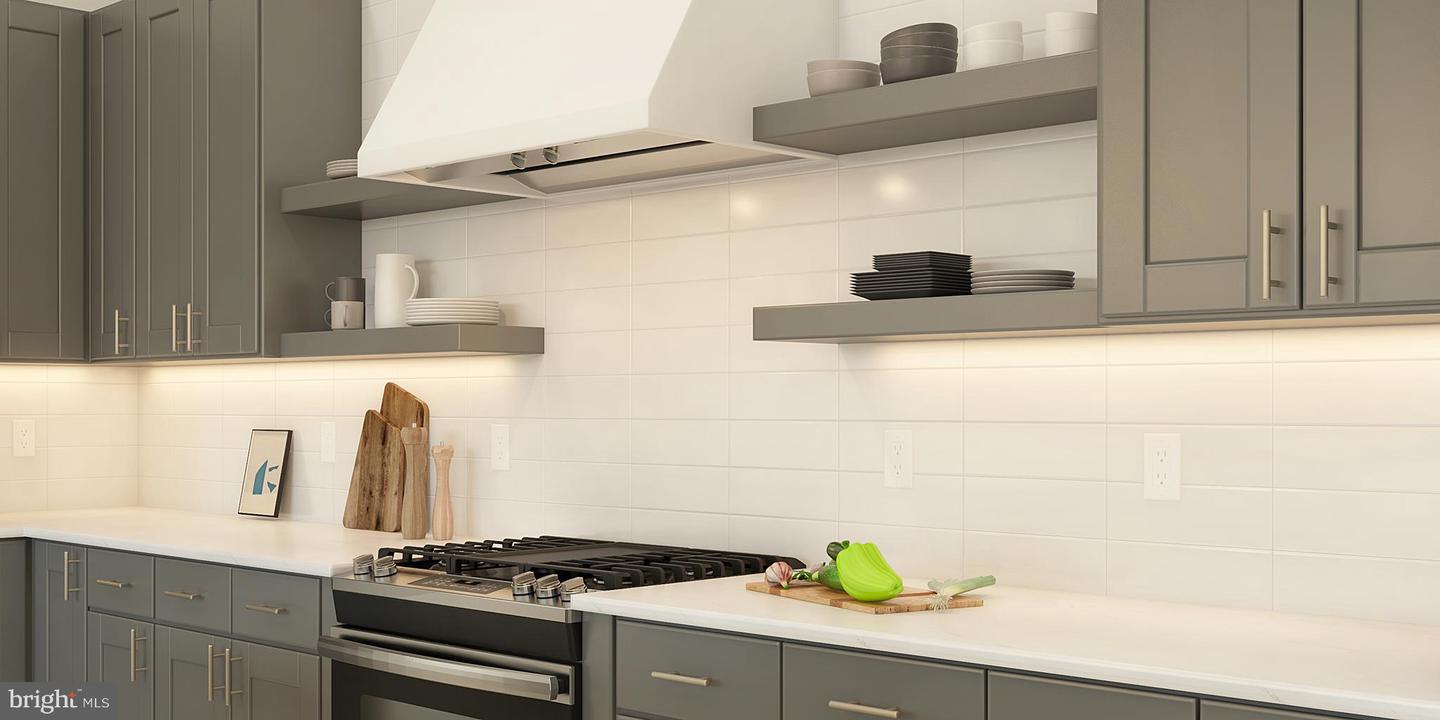
Introducing the Simone – Where Modern Comfort Meets Farmhouse Charm Projected for settlement on July 2025, the Simone home design offers the perfect blend of open-concept living and timeless Farmhouse style. With 4 spacious bedrooms, 3 full baths, and a 2-car garage, this home is designed with both functionality and flair. Step inside to find stylish laminate flooring flowing through the foyer, hallways, home office, great room, dining area, kitchen, laundry, primary suite, and bedroom 2. Bedrooms 3 and 4 along with the loft are comfortably carpeted, while the primary bath and hall baths feature elegant tile floors and surrounds. The kitchen is a true showstopper, boasting white cabinetry, stainless steel appliances, quartz countertops, and a classic farmhouse sink—perfect for entertaining or enjoying a cozy night in. The fireplace adds warmth and ambiance to the open living area, while the screened patio invites you to relax outdoors year-round. Additional highlights include a dedicated home office, utility sink, and beautifully appointed bathrooms with white cabinetry and tile finishes. For a full list of features and to learn more about making the Simone your new home, please contact our sales representatives today! Welcome to a new luxury active adult 55+ community on Maryland's Chesapeake Bay. Discover the amenity-filled, resort-style experience within 45 miles of Washington DC and Baltimore. Residents can take advantage of the community's 24,000 sq. ft. clubhouse with indoor & outdoor pools, a state-of-the-art fitness center, and multiple tennis and pickleball courts. With a full-time lifestyle director on site the community also features a well-maintained calendar of activities such as walking club, indoor and outdoor yoga sessions, mahjong club, kayaking, pickleball and more. Kent Island life is about making friends and enjoying the company of people who have worked hard and now want to enjoy all that a luxury 55+ community has to offer. Located steps from the water and minutes from Annapolis, the location also offers quick access to Rt. 50. Enjoy the convenience of nearby dining and shopping options together with the quaint charm of a small town. *pictures are representative of a similar home.
/u.realgeeks.media/chrisrosendale/cr_realty.png)
Additional Information
- Subdivision
- Four Seasons At Kent Island
- HOA Fee
- $263
- HOA Frequency
- Monthly
- Amenities
- Billiard Room, Club House, Fitness Center, Game Room, Pool - Outdoor
- School District
- Queen Anne's County Public Schools
- Fireplaces
- 1
- Garage
- Yes
- Garage Spaces
- 2
- Community Amenities
- Billiard Room, Club House, Fitness Center, Game Room, Pool - Outdoor
- Heating
- 90% Forced Air
- Heating Fuel
- Propane - Metered
- Cooling
- Central A/C
- Roof
- Architectural Shingle
- Water
- Public
- Sewer
- Public Sewer
Mortgage Calculator
Listing courtesy of KOVO Realty. Contact:
Selling Office: .