320 Bayberry Drive, Chester, MD 21619
- $775,000
- 3
- BD
- 2
- BA
- 2,331
- SqFt






- Sold Price
- $775,000
- List Price
- $750,000
- Closing Date
- Jul 28, 2025
- Days on Market
- 2
- Status
- CLOSED
- MLS#
- MDQA2013746
- Bedrooms
- 3
- Bathrooms
- 2
- Full Baths
- 2
- Living Area
- 2,331
- Lot Size (Acres)
- 0.14
- Style
- Craftsman, Ranch/Rambler
- Year Built
- 2021
- County
- Queen Annes
- School District
- Queen Anne's County Public Schools
Property Description

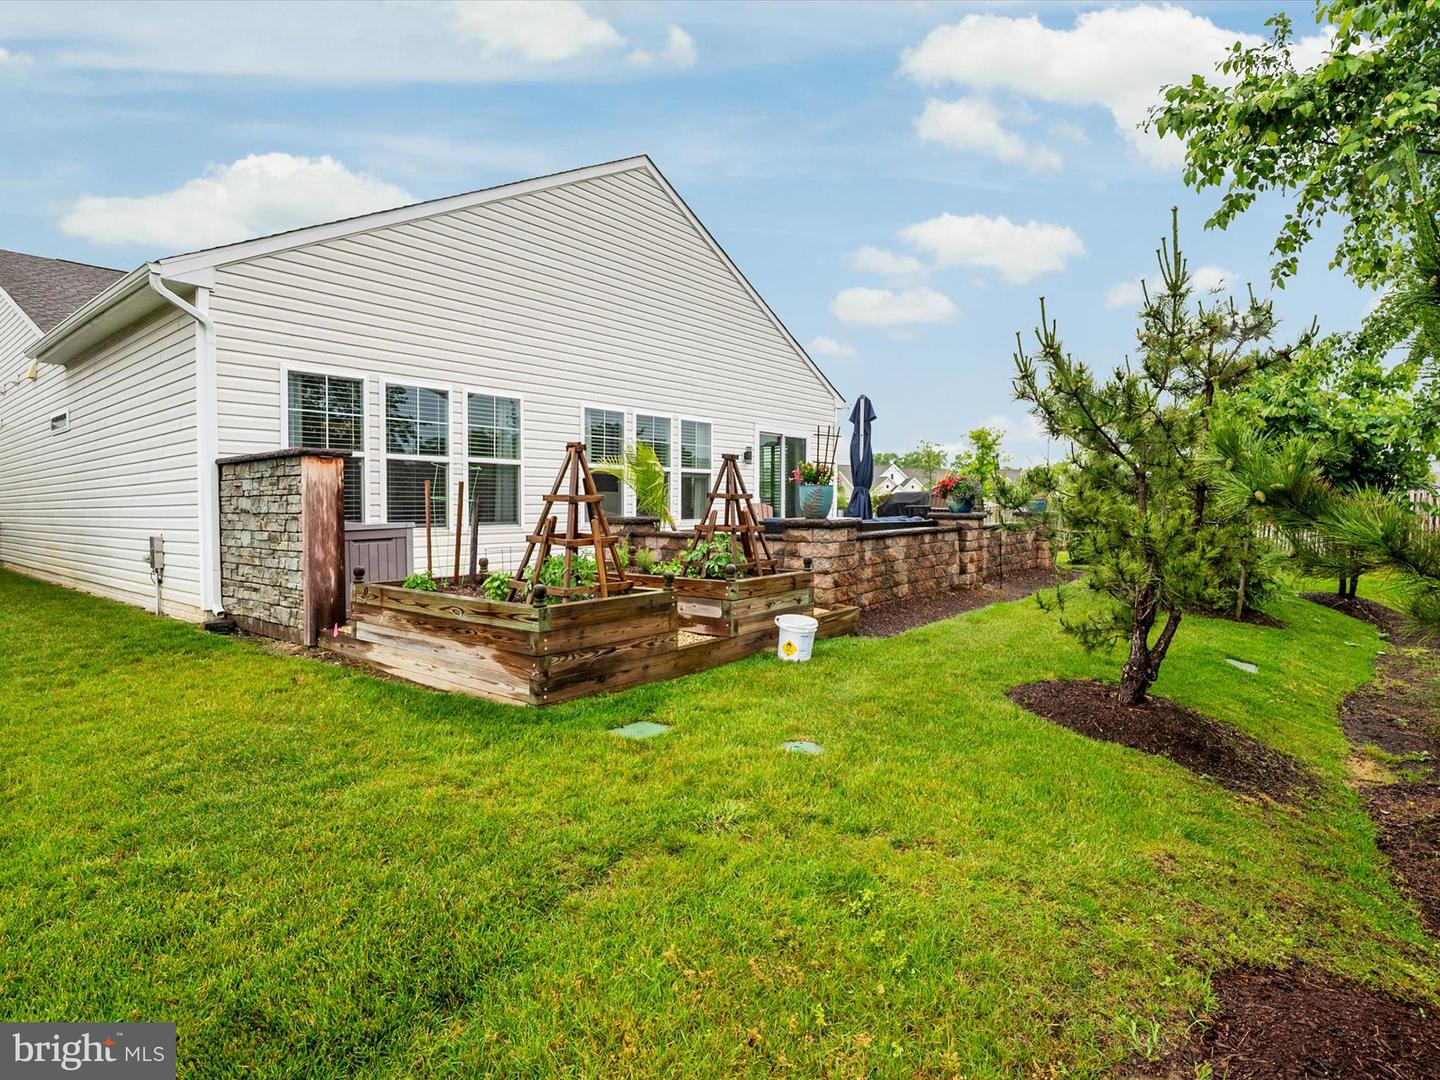
Have it all at 320 Bayberry Drive in the award-winning Four Seasons at Kent Island! This stunning 2021-built home sits on a premium lot adjacent to open space, offering exceptional privacy and abundant natural light. Beautifully upgraded throughout, the home features 10-foot ceilings, a gourmet kitchen with upgraded cabinetry and tile, designer lighting, luxury flooring, and a cozy gas fireplace. The thoughtfully designed layout includes a spacious sunroom/den with bar and flows seamlessly into a custom outdoor living space—perfect for relaxing or entertaining. Located in one of the region's most amenity-rich 55+ communities, Four Seasons at Kent Island offers an unmatched resort lifestyle. Enjoy a luxurious waterfront clubhouse, indoor and outdoor pools, state-of-the-art fitness center, tennis and pickleball courts, scenic walking trails, water access, a playground, ballroom, and more. Explore nearby Annapolis, St. Michaels, DC and Baltimore. Don’t miss your chance to experience resort-style living on Maryland’s Eastern Shore. Floor plans and 360° tour available.
/u.realgeeks.media/chrisrosendale/cr_realty.png)
Additional Information
- Subdivision
- Four Seasons At Kent Island
- Taxes
- $5073
- HOA Fee
- $305
- HOA Frequency
- Monthly
- Interior Features
- Entry Level Bedroom, Family Room Off Kitchen, Floor Plan - Open, Formal/Separate Dining Room, Kitchen - Eat-In, Kitchen - Island, Kitchen - Gourmet, Pantry, Recessed Lighting, Sprinkler System, Bathroom - Stall Shower, Walk-in Closet(s), Window Treatments, Built-Ins, Carpet, Attic, Combination Kitchen/Living, Flat
- Amenities
- Water/Lake Privileges, Pool - Indoor, Pool - Outdoor, Pier/Dock, Picnic Area, Party Room, Putting Green, Recreational Center, Retirement Community, Spa, Swimming Pool, Tennis Courts, Tot Lots/Playground, Bar/Lounge, Beach, Beach Club, Bike Trail, Club House, Common Grounds, Community Center, Dog Park, Exercise Room, Fitness Center, Game Room, Jog/Walk Path, Lake, Meeting Room, Billiard Room, Library, Other
- School District
- Queen Anne's County Public Schools
- Fireplaces
- 1
- Fireplace Description
- Gas/Propane
- Garage
- Yes
- Garage Spaces
- 3
- Exterior Features
- Water Fountains, Underground Lawn Sprinkler, Sidewalks, Lawn Sprinkler, Exterior Lighting, Extensive Hardscape, Gutter System
- Community Amenities
- Water/Lake Privileges, Pool - Indoor, Pool - Outdoor, Pier/Dock, Picnic Area, Party Room, Putting Green, Recreational Center, Retirement Community, Spa, Swimming Pool, Tennis Courts, Tot Lots/Playground, Bar/Lounge, Beach, Beach Club, Bike Trail, Club House, Common Grounds, Community Center, Dog Park, Exercise Room, Fitness Center, Game Room, Jog/Walk Path, Lake, Meeting Room, Billiard Room, Library, Other
- View
- Trees/Woods
- Heating
- Heat Pump(s)
- Heating Fuel
- Propane - Metered
- Cooling
- Central A/C
- Utilities
- Propane - Community
- Water
- Public
- Sewer
- Public Sewer
Mortgage Calculator
Listing courtesy of Berkshire Hathaway HomeServices PenFed Realty. Contact:
Selling Office: .