223 Broadwater Drive, Chester, MD 21619
- $837,000
- 3
- BD
- 3
- BA
- 2,745
- SqFt




- Sold Price
- $837,000
- List Price
- $849,500
- Closing Date
- Sep 30, 2025
- Days on Market
- 12
- Status
- CLOSED
- MLS#
- MDQA2014344
- Bedrooms
- 3
- Bathrooms
- 3
- Full Baths
- 3
- Living Area
- 2,745
- Lot Size (Acres)
- 0.14
- Style
- Coastal
- Year Built
- 2022
- County
- Queen Annes
- School District
- Queen Anne's County Public Schools
Property Description
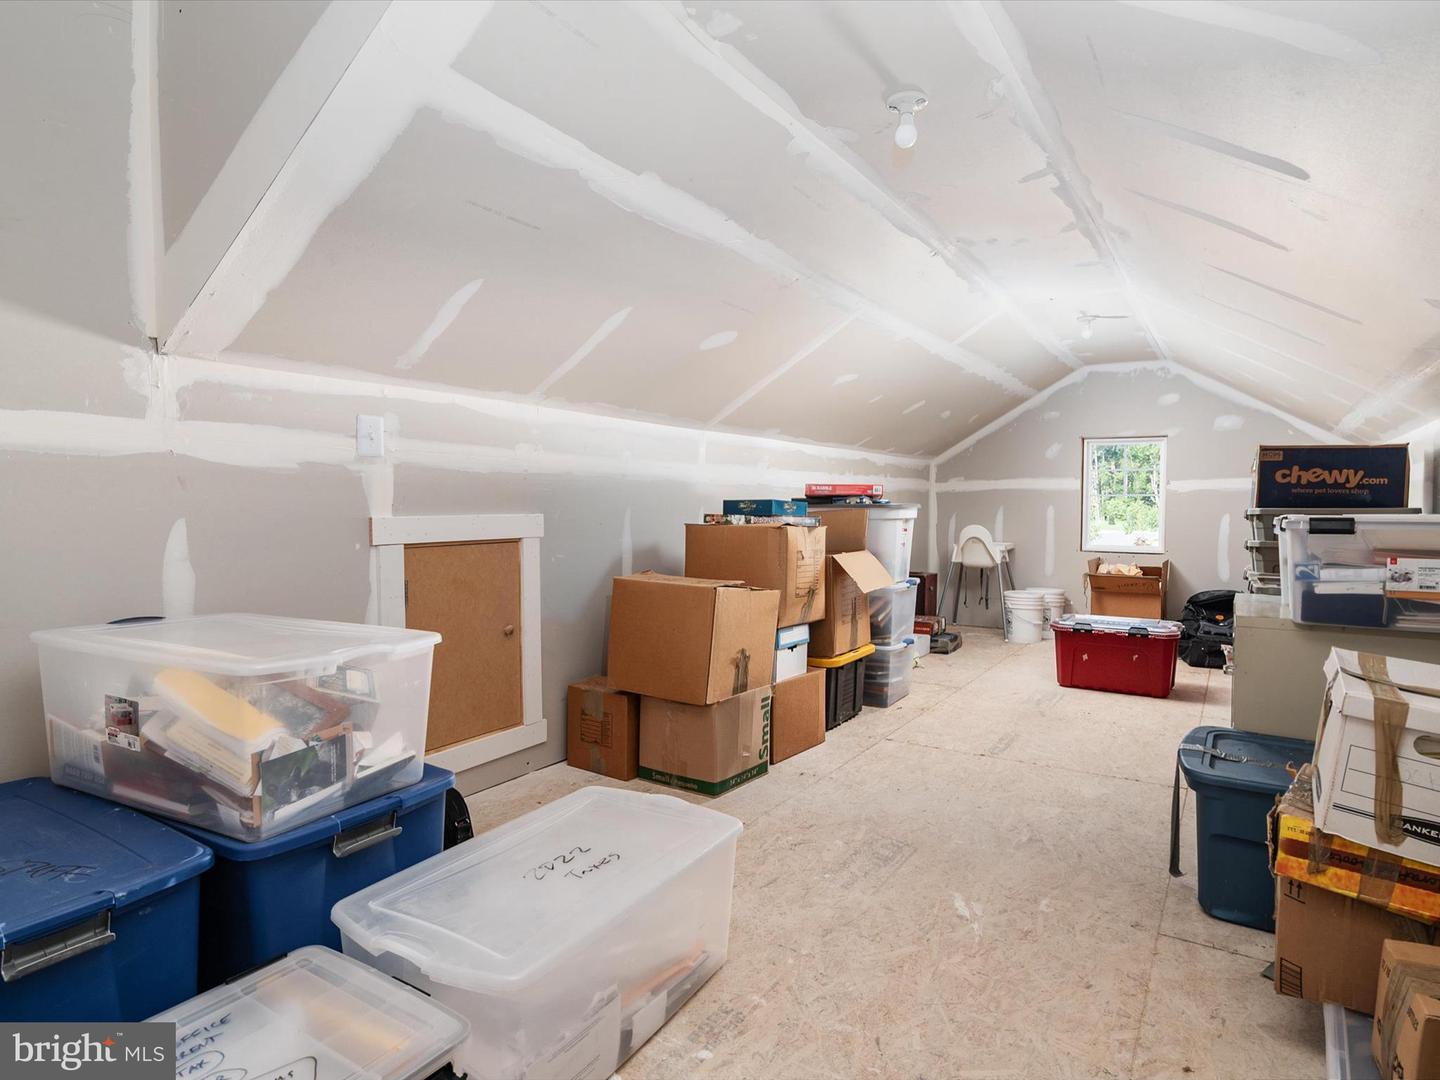
****************Welcome to Your Dream Home at Four Seasons on Kent Island******************* Step into refined elegance and low-maintenance luxury living with this stunning Killarney w/Loft model, the most sought-after floor plan in the exclusive Four Seasons at Kent Island community. This single family home blends style, comfort, and functionality, in one of the Eastern Shore's premier 55+ resort-style communities. Enjoy the convenience of a thoughtfully designed main level featuring a spacious primary suite, guest bedroom, and a private home office - perfect for working from home or hosting visitors. A chef's dream, the Ultra Gourmet Kitchen is the heart of the home, boasting upgraded appliances, expansive quartz counter tops, custom cabinetry, double wall ovens, stainless steel refrigerator with French doors, and a large island ideal for entertaining. Your primary suite includes a lavish ULTRA LUXURY SPA BATH complete with walk-in shower, dual vanities and upscale finishes- your personal oasis for relaxation. Some other elegant touches include soaring tray ceilings, plantation shutters, and a cozy fireplace add warmth and sophistication to the open-concept living and dining areas, including a separate formal dining room ideal for special gatherings. The upper level of the home offers a spacious loft, a flexible area perfect for a second office, hobby space, or additional living quarters for overnight guests. Also, the 25X10 attic storage room should certainly come in handy. More storage is available in the oversized two car garage with room for two full-size vehicles plus a third small car or extra storage. Back down stairs, just off the Great Room is a screened-in porch and patio, overlooking a beautifully landscaped back yard, with no homes behind you. You will certainly enjoy the 24,000 square foot Clubhouse located directly on the Chester River. Fantastic amenities include an outdoor infinity pool, indoor pool with on-duty lifeguard, fitness center, library, game room, gas and wood burning fire pits, Tiki bar equipped with refrigerators, sinks and television monitors, pier with transient boat slips, walking paths that link to the Cross Island Trail, pickle ball & tennis courts, bocce, dog park, and an outdoor amphitheater for live music and movie nights. The community lifestyle director will keep you busy with daily activities such as yoga and an assortment of clubs including biking, billiards, book club, baking, mahjong, environmental club, trivia night and more. In addition to the weekly and monthly activities, residents can enjoy crab feasts, oyster roasts, movie nights, Summer concerts and holiday gatherings throughout the year. This development is an unrivaled, amenity-filled, resort-style experience with convenient access to Annapolis (17 miles), DC (45 miles), Baltimore (45 miles), and BWI (30 miles). Kent Island offers multiple dining and shopping options, a nearby outlet mall, and a 6.5 mile cross-island trail surrounded by endless views of the Chester River.
/u.realgeeks.media/chrisrosendale/cr_realty.png)
Additional Information
- Subdivision
- Four Seasons At Kent Island
- Taxes
- $5497
- HOA Fee
- $305
- HOA Frequency
- Monthly
- Amenities
- Bike Trail, Boat Dock/Slip, Billiard Room, Club House, Common Grounds, Exercise Room, Fitness Center, Game Room, Golf Club, Jog/Walk Path, Library, Meeting Room, Party Room, Picnic Area, Pier/Dock, Pool - Indoor, Retirement Community, Shuffleboard, Swimming Pool, Tennis Courts, Tot Lots/Playground, Water/Lake Privileges
- School District
- Queen Anne's County Public Schools
- Elementary School
- Kent Island
- Middle School
- Matapeake
- High School
- Kent Island
- Fireplaces
- 1
- Flooring
- Carpet, Ceramic Tile, Luxury Vinyl Plank
- Garage
- Yes
- Garage Spaces
- 2
- Community Amenities
- Bike Trail, Boat Dock/Slip, Billiard Room, Club House, Common Grounds, Exercise Room, Fitness Center, Game Room, Golf Club, Jog/Walk Path, Library, Meeting Room, Party Room, Picnic Area, Pier/Dock, Pool - Indoor, Retirement Community, Shuffleboard, Swimming Pool, Tennis Courts, Tot Lots/Playground, Water/Lake Privileges
- Heating
- Heat Pump(s)
- Heating Fuel
- Propane - Metered
- Cooling
- Ceiling Fan(s), Central A/C, Heat Pump(s), Programmable Thermostat
- Roof
- Asphalt
- Utilities
- Cable TV Available, Propane - Community
- Water
- Public
- Sewer
- Public Sewer
Mortgage Calculator
Listing courtesy of RE/MAX Executive. Contact:
Selling Office: .