190 Harrier Way Unit #21, Chester, MD 21619
- $640,000
- 3
- BD
- 3
- BA
- 2,639
- SqFt






- Sold Price
- $640,000
- List Price
- $649,900
- Closing Date
- Jul 24, 2026
- Days on Market
- 26
- Status
- CLOSED
- MLS#
- MDQA2017202
- Bedrooms
- 3
- Bathrooms
- 3
- Full Baths
- 2
- Half Baths
- 1
- Living Area
- 2,639
- Style
- Unit/Flat
- Year Built
- 2023
- County
- Queen Annes
- School District
- Queen Anne's County Public Schools
Property Description
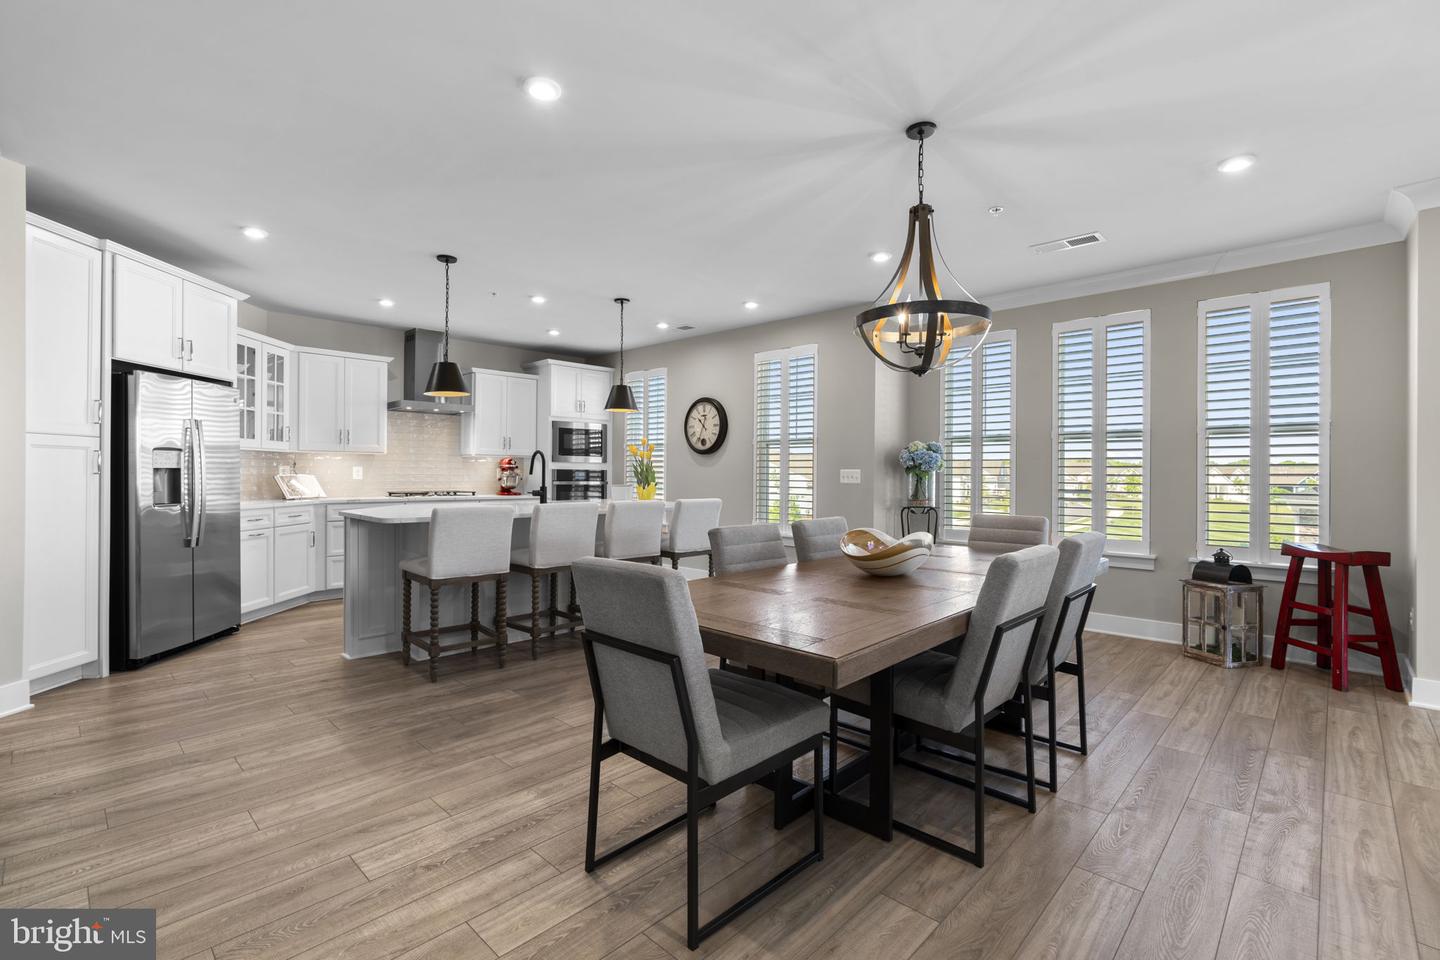
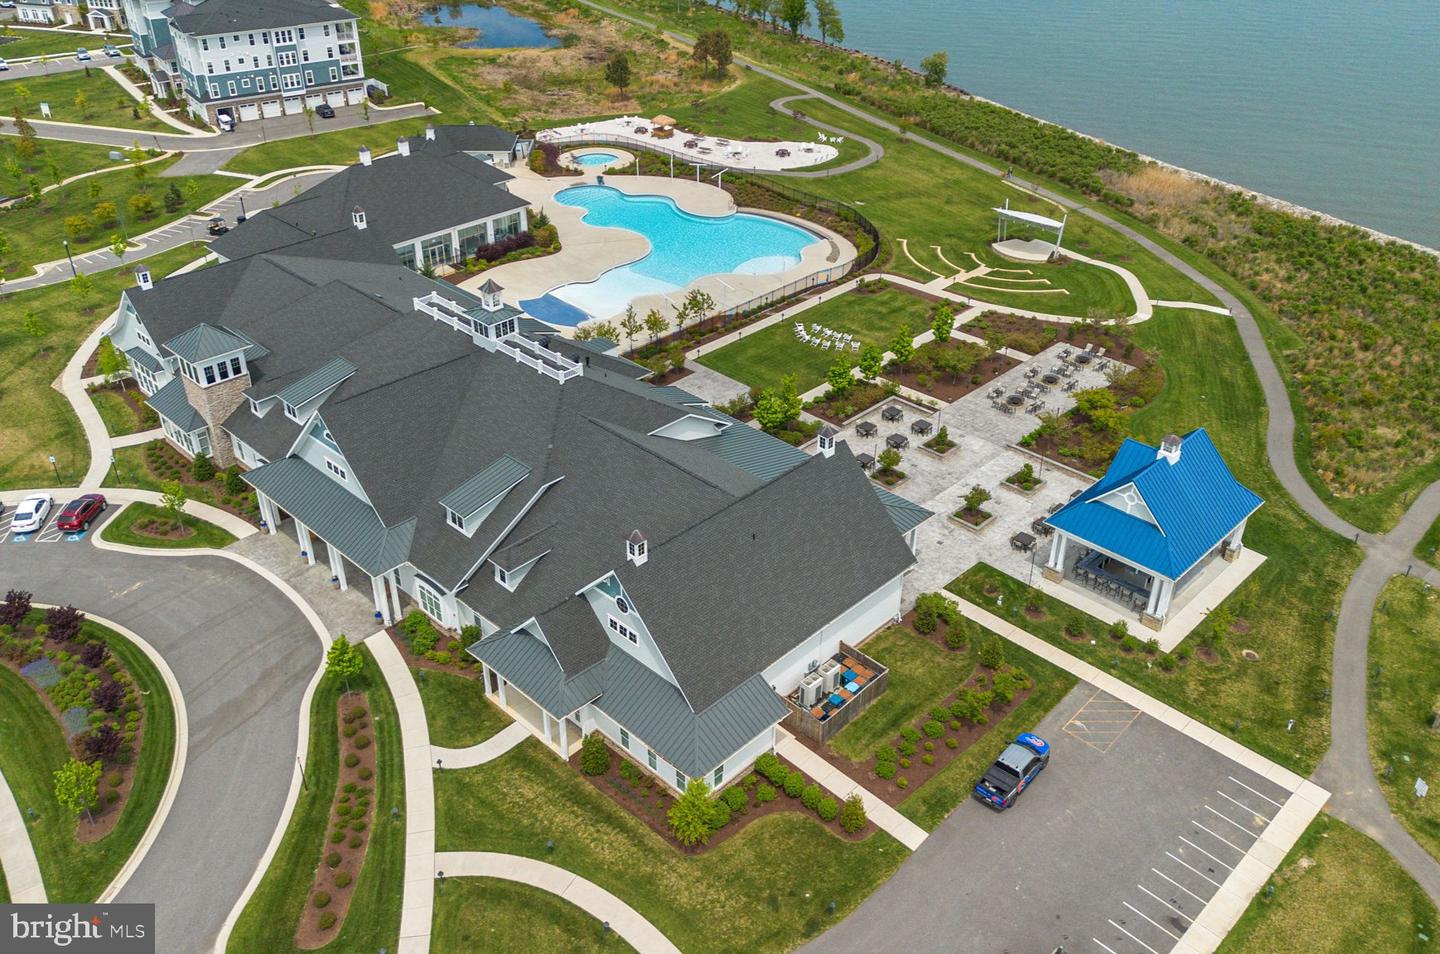
Impeccably finished and immediately available, this corner residence provides the ease and comfort of luxury condo living surrounded by the natural beauty of the Chesapeake Bay landscape. Windows on three sides fill more than 2600 square feet with natural light, while the peaceful pond-to-river setting creates a backdrop of fountains, wildlife, and winter water views beyond. Secure building access and elevator service lead to the unit level, where a residents-only club room provides additional gathering space just steps from the home. Inside, wide-plank luxury vinyl flooring, decorator-selected paint colors, and plantation shutters throughout reflect the care and attention given to making this home feel welcoming, polished, and customized far beyond typical builder-grade finishes. The well-appointed kitchen features crisp white cabinetry, white quartz countertops, under-cabinet lighting, stainless steel appliances, gas cooking, and a seamless 8-foot island with breakfast bar seating for up to eight. A separate beverage center adds additional serving and storage space between the kitchen and dining area. The open floorplan extends to the spacious living and dining areas, anchored by crown molding, upgraded lighting, and a stacked stone fireplace with French sliders leading to the balcony with a peaceful, private view of the immaculately kept landscape and tree-lined shore. Privately positioned at the rear of the residence, the oversized primary suite includes a separate sitting room with balcony access, two large walk-in closets, and a spacious spa-style bath with dual vanities, step-in shower, private water closet, and generous storage. Bedrooms two and three each include two walk-in closets and share a Jack-and-Jill bath with dual vanities and tub shower. Four additional closets, a powder room, a large laundry room with built-ins, a climate controlled storage room on the garage level, an attached one-car garage, and keyless entry to the unit and garage make day-to-day living feel remarkably effortless, organized, and secure. The Four Seasons at Kent Island lifestyle centers around resort-style amenities, waterfront living, outdoor recreation, and community gatherings that make this one of the Eastern Shore’s most active 55+ communities. Residents enjoy a 24,000 square foot waterfront clubhouse with indoor heated pool and spa, fitness center, lounge, ballroom, library, gathering spaces, and an outdoor beach-entry pool and lounge overlooking the Chester River. Outdoor amenities include pickleball, tennis, basketball, and bocce courts, walking and biking trails, kayak and paddleboard launch and storage, a fishing pier and boat dock, dog park, beachy fire pits, tiki bar, and a waterfront amphitheater for concerts and events. A full-time activities director coordinates clubs, fitness classes, social events, and community celebrations throughout the year. All of this is moments from the Cross Island Trail, Kent Narrows waterfront dining and marinas, and easy access to Annapolis, Baltimore, Washington, and the Eastern Shore. Easy living, thoughtful entertaining, and everyday connection to the Chesapeake waterfront come together in a home designed for comfort without compromise. More photos and videos are available at the virtual tour link.
/u.realgeeks.media/chrisrosendale/cr_realty.png)
Additional Information
- Subdivision
- Four Seasons At Kent Island
- Taxes
- $5464
- HOA Fee
- $265
- HOA Frequency
- Monthly
- Condo Fee
- $439
- Interior Features
- Bathroom - Walk-In Shower, Bathroom - Tub Shower, Built-Ins, Ceiling Fan(s), Elevator, Floor Plan - Open, Kitchen - Gourmet, Kitchen - Island, Primary Bath(s), Recessed Lighting, Upgraded Countertops, Walk-in Closet(s)
- Amenities
- Bike Trail, Billiard Room, Club House, Common Grounds, Exercise Room, Fitness Center, Game Room, Jog/Walk Path, Meeting Room, Pier/Dock, Pool - Indoor, Pool - Outdoor, Putting Green, Swimming Pool, Tot Lots/Playground
- School District
- Queen Anne's County Public Schools
- Fireplaces
- 1
- Fireplace Description
- Electric, Stone
- Flooring
- Luxury Vinyl Plank, Ceramic Tile
- Garage
- Yes
- Garage Spaces
- 1
- Exterior Features
- Sidewalks, Sport Court, Street Lights, Tennis Court(s), Water Fountains
- Community Amenities
- Bike Trail, Billiard Room, Club House, Common Grounds, Exercise Room, Fitness Center, Game Room, Jog/Walk Path, Meeting Room, Pier/Dock, Pool - Indoor, Pool - Outdoor, Putting Green, Swimming Pool, Tot Lots/Playground
- View
- Bay, Pond, Trees/Woods
- Heating
- 90% Forced Air, Central
- Heating Fuel
- Propane - Metered
- Cooling
- Central A/C, Ceiling Fan(s), Programmable Thermostat
- Roof
- Architectural Shingle
- Utilities
- Propane - Community, Under Ground
- Water
- Public
- Sewer
- Public Sewer
Mortgage Calculator
Listing courtesy of The KW Collective. Contact:
Selling Office: .