331 Ashby Commons Drive, Easton, MD 21601
- $325,000
- 3
- BD
- 3
- BA
- 2,064
- SqFt




- Sold Price
- $325,000
- List Price
- $325,000
- Closing Date
- Oct 11, 2024
- Days on Market
- 5
- Status
- CLOSED
- MLS#
- MDTA2008584
- Bedrooms
- 3
- Bathrooms
- 3
- Full Baths
- 2
- Half Baths
- 1
- Living Area
- 2,064
- Lot Size (Acres)
- 0.04
- Style
- Colonial
- Year Built
- 2015
- County
- Talbot
- School District
- Talbot County Public Schools
Property Description
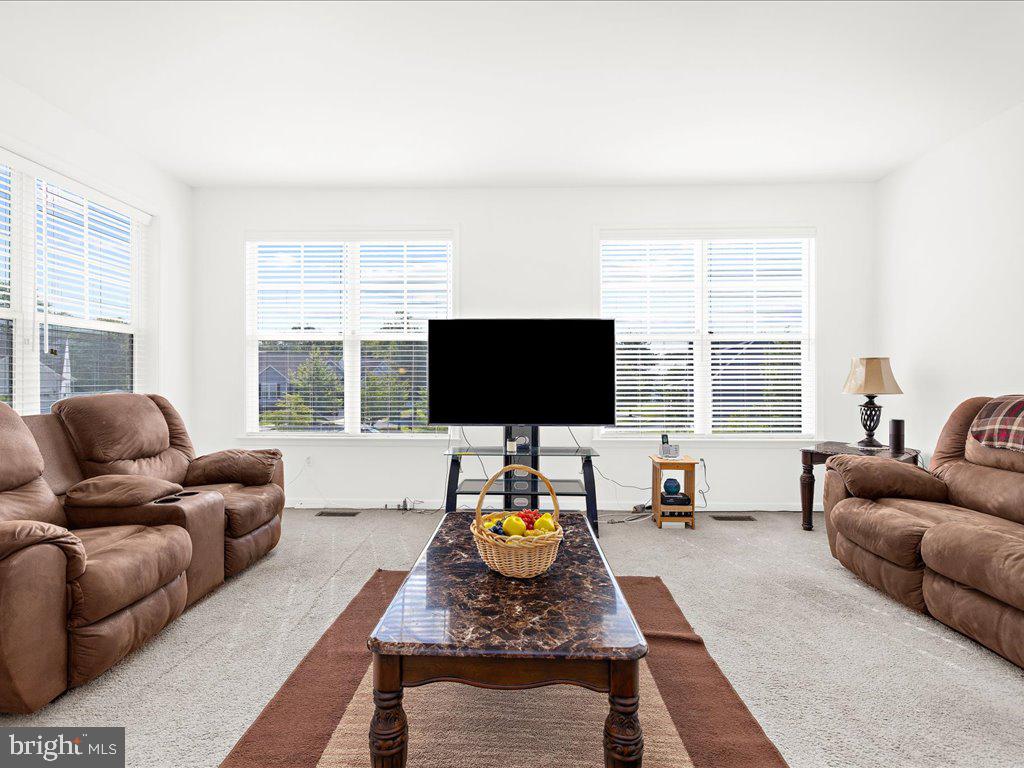
Discover your perfect home in the heart of Ashby Commons, Easton. This beautiful end-unit townhouse offers a spacious three-story layout with a rear-loading garage, providing convenience and style. Enjoy the expansive deck off the kitchen, ideal for summer evenings spent grilling and entertaining. With approximately 2,064 square feet, this home offers ample space for comfortable living. Do you need a home office? No problem, there is a spacious main floor office space with high speed internet readily available. Nestled within a community designed for easy living, you'll find sidewalks, open spaces, and a tot playground, along with strategically placed shaded benches perfect for resting and relaxing. The low HOA dues of $53.40 per month add to the appeal of this home. Located within walking distance to shopping centers, restaurants, and grocery stores, this townhouse provides the perfect blend of modern convenience and community charm. Make this delightful home your own and experience the best of Ashby Commons living.
/u.realgeeks.media/chrisrosendale/cr_realty.png)
Additional Information
- Subdivision
- Ashby Commons
- Taxes
- $3017
- HOA Fee
- $53
- HOA Frequency
- Monthly
- Amenities
- Common Grounds, Picnic Area, Tot Lots/Playground
- School District
- Talbot County Public Schools
- Flooring
- Carpet, Vinyl
- Garage
- Yes
- Garage Spaces
- 2
- Exterior Features
- Sidewalks
- Community Amenities
- Common Grounds, Picnic Area, Tot Lots/Playground
- View
- Street
- Heating
- Heat Pump(s)
- Heating Fuel
- Electric, Natural Gas
- Cooling
- Central A/C, Heat Pump(s)
- Utilities
- Cable TV
- Water
- Public
- Sewer
- Public Sewer
Mortgage Calculator
Listing courtesy of Shore Living Real Estate. Contact:
Selling Office: .