7466 Karen Ave, Easton, MD 21601
- $490,000
- 3
- BD
- 3
- BA
- 2,342
- SqFt




- Sold Price
- $490,000
- List Price
- $510,000
- Closing Date
- Oct 08, 2026
- Days on Market
- 23
- Status
- CLOSED
- MLS#
- MDTA2014520
- Bedrooms
- 3
- Bathrooms
- 3
- Full Baths
- 3
- Living Area
- 2,342
- Lot Size (Acres)
- 0.28
- Style
- Other
- Year Built
- 2003
- County
- Talbot
- School District
- Talbot County Public Schools
Property Description
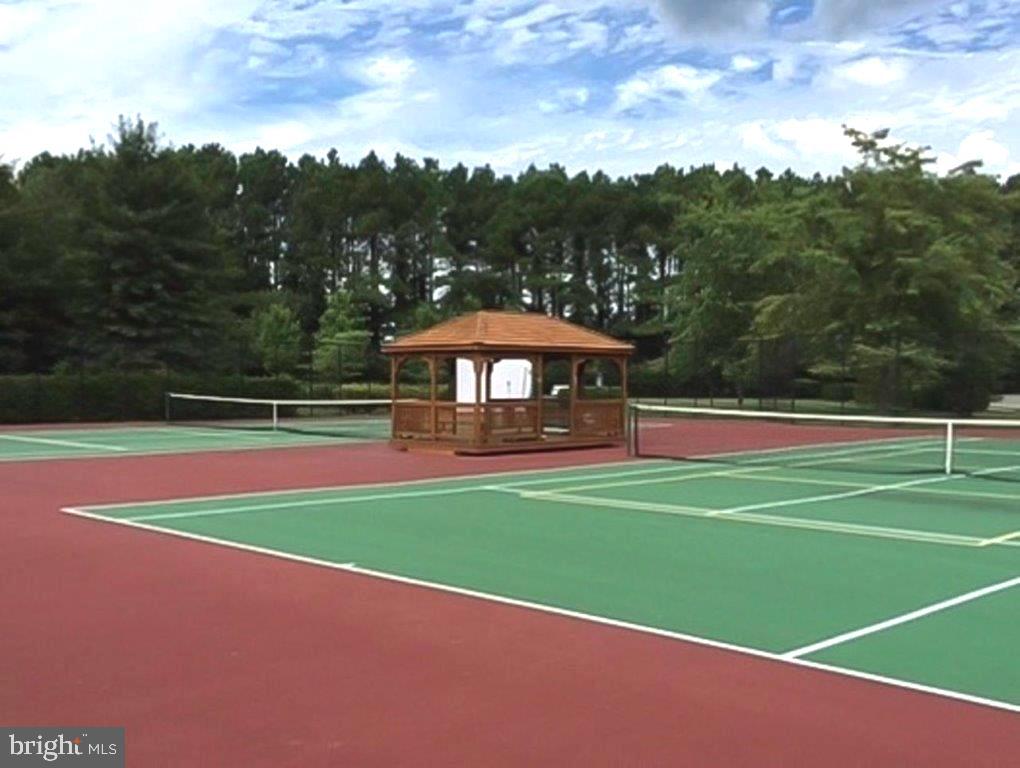
Chesapeake by Del Webb. Popular 2-story Wittman model. Great room with wood flooring and gas fireplace, dining room, large kitchen with center island, breakfast area, tiled sunroom, 1st floor primary suite, guest bedroom and hall bath, office and laundry room. 2nd floor loft and guest bedroom and bath perfect for overnight guests. Exterior features a paver patio with awning and inground lawn irrigation. Beautiful landscaping on a .27 acre corner lot. Roof replaced in 2018, hot water heater 2018 and HVAC in 2020. Solar tube lights to brighten living area. This home has been lovingly maintained. 55+ age-restricted section. Community amenities include pool, tennis/pickleball courts, Clubhouse, bocce ball, horse shoes and more. Close to downtown Easton, St. Michaels and Oxford. Seller prefers late October settlement because of relocation.

Additional Information
- Subdivision
- Easton Club East
- HOA Fee
- $600
- Interior Features
- Soaking Tub, Shower Stall, Breakfast Area, Some Carpeting, Ceiling Fans, Crown Molding, Entry Level Bedroom, Formal Dining, Eat-in Kitchen, Kitchen Island, Bath in Primary Bedroom, Solar Tubes, Upgraded Countertops, Walk-In Closet(s), Window Treatments, Wood Floors
- School District
- Talbot County Public Schools
- Fireplaces
- 1
- Flooring
- Carpet, Tile, Wood
- Garage Spaces
- 2
- Exterior Features
- Awning(s), Sprinkler System
- Heating
- Forced Air
- Cooling
- Central Air
- Roof
- Architectural
- Water
- Public
- Sewer
- Public Sewer
How much is your home worth?
...get instant property value now!
Mortgage Calculator
Listing courtesy of Benson & Mangold, LLC. Contact:
Selling Office: Unrepresented.